Panels, Doors and Reveals
Flush Inset or Overlay: What Each Install Costs You in Service Access
Flush inset looks better and services worse. The trade, set out plainly. Viking Appliance Repair Denver — call (720) 770-4189.
Written by Natalia Vukovic
Role Service technician — water systems and leaks · 17 years in the trade
In the trade Finds where the water goes before deciding what is wrong. A seal that shrank at the corner and a fitting that weeps look the same on the floor and cost nothing alike.
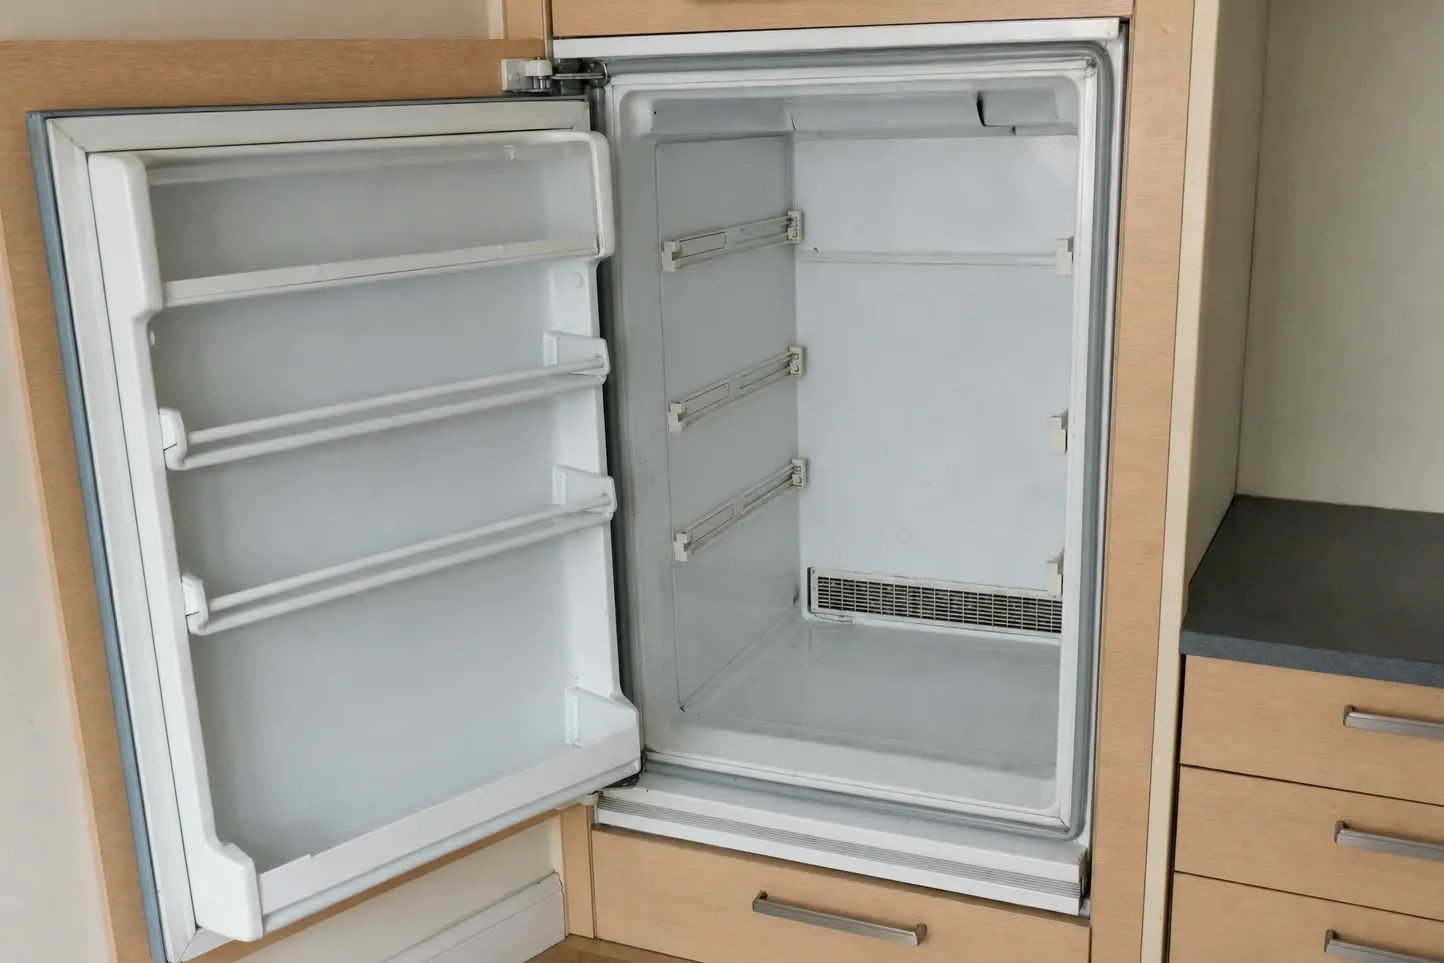
Flush inset and overlay are usually presented as a question of taste and budget, and they are also a question about the day, some years from now, when something behind the front has to come out. Both treatments are entirely legitimate. They simply hand you different problems, and it is worth knowing which problem you are buying before the cabinet run is set out.
The two reveals, described
In an overlay run the fronts hang on the outside of the carcass and cover the frame behind them. The gaps between fronts are what the eye reads, and the carcass edges are hidden. Sizes are forgiving: a front that is a little large simply covers a little more, and the run still looks deliberate.
In a flush inset run the fronts sit inside the frame and everything finishes in one plane. The gap around each front is the whole design, so it has to be even top to bottom and side to side, and it has to stay even. There is nowhere for an error to hide, which is exactly why the treatment reads as expensive. It is.
Appliances complicate both. A machine has its own front, its own hinge and its own tolerances, and it does not know which treatment it is joining. Making a steel carcass finish flush with a face frame is a setting-out exercise that starts long before delivery.
What each one does to getting the unit out
Almost every repair on a built-in begins the same way: the unit is drawn forward out of its opening far enough to reach its back, its sides or its base. What stands between the technician and that move is the trim.
Overlay is kinder here. The front projects, the gap behind it is generous, and in most runs the appliance can come forward with nothing more removed than a kick panel. There is tolerance on all four sides because tolerance is how the treatment works.
Flush inset has none to spare, by definition. The unit is surrounded by close-fitted timber, frequently with a scribe against the wall on one side and a filler on the other, and it cannot move forward until some of that is off. Where the trim was pinned and can be lifted, that is fifteen honest minutes. Where it was glued, scribed into a stone worktop or fitted after the floor went down, it becomes a joinery problem inside a repair visit, with a finishing question at the end of it.
Scribes, fillers and the wall that is not plumb
The reason flush inset gets difficult in this city is not the treatment. It is the housing stock.
A 1920s brick house in central Denver does not have plumb walls, level floors or square corners, and a fine flush gap is the most sensitive way possible to display that. The joiner’s answer is the scribe: a piece shaped to follow the wall so the cabinetry can stay square while the room is not. That is good practice and it works.
It stops working when the scribe is fixed to the appliance opening rather than to the cabinet, because then it has to be destroyed to get the appliance out. Ask the joiner one question on the drawing — is the scribe part of the cabinet or part of the appliance surround — and make sure the answer is the cabinet.
Choosing with the service call in mind
Nobody should pick overlay purely because it is easier to service. Kitchens are lived in, not maintained, and the look matters more days of the year than the access does.
What is worth doing is going into the choice with both columns visible. If the run is flush inset, plan the demountable trim at the same time as the reveal: pinned rather than glued, removable without splitting, and finished so it can go back. Note on the drawing which pieces come off to release each appliance. If the run is overlay, take the easier access as a quiet dividend and spend the attention elsewhere.
The expensive version of this decision is the one made by default — a flush run drawn for its elevation, built into an out-of-square old house, and sealed together at the end by a finishing carpenter who was never told that anything behind it would ever need to move.
One term, defined
Flush inset
A cabinetry treatment in which doors and appliance fronts sit within the face frame so that everything finishes in one plane, separated only by a narrow even gap. The alternative, overlay, hangs the fronts proud of the frame and hides the gap behind them.
Spec check
Confirm each of these before anything is cut, ordered or delivered.
- Which treatment the run is being built to, agreed before any appliance is ordered
- The gap the design intends on all four sides, and whether the appliance can hold it
- Which trim pieces have to be removed to draw the unit forward, and who owns them
- Whether the scribe against the wall is fixed to the cabinet or to the appliance
- That the finished floor allows the unit to roll or slide out without lifting
Questions on site? Viking Appliance Repair Denver, (720) 770-4189.
Follow-ups we get asked
Is flush inset actually a problem, or just harder to build?
It is not a problem in itself. It is a tighter tolerance, and tolerance is what disappears first when a house is out of square. Built well on a square opening it is excellent. Built to a nominal drawing in an old room, it is the treatment that binds.
Which one is easier to live with over twenty years?
Overlay, on the whole, because it forgives movement. Timber moves with the seasons and a house settles, and an overlay front can absorb that without the gap looking wrong. A flush gap shows every fraction of it, and Colorado's swing between damp and very dry is real.
Can a unit still be serviced in a flush inset run?
Yes, if somebody planned for it. The work is in removing trim cleanly and putting it back so nothing shows. Where the trim was scribed and glued, that becomes a joinery job on top of the repair. Viking Appliance Repair Denver will look at a run on (720) 770-4189.