Before, During and After a Remodel
Design for Service Access: Leave Room to Pull the Unit
Whether a machine can be drawn out of its opening is settled on the drawing. Viking Appliance Repair Denver — call (720) 770-4189.
Written by Natalia Vukovic
Role Service technician — water systems and leaks · 17 years in the trade
In the trade Finds where the water goes before deciding what is wrong. A seal that shrank at the corner and a fitting that weeps look the same on the floor and cost nothing alike.
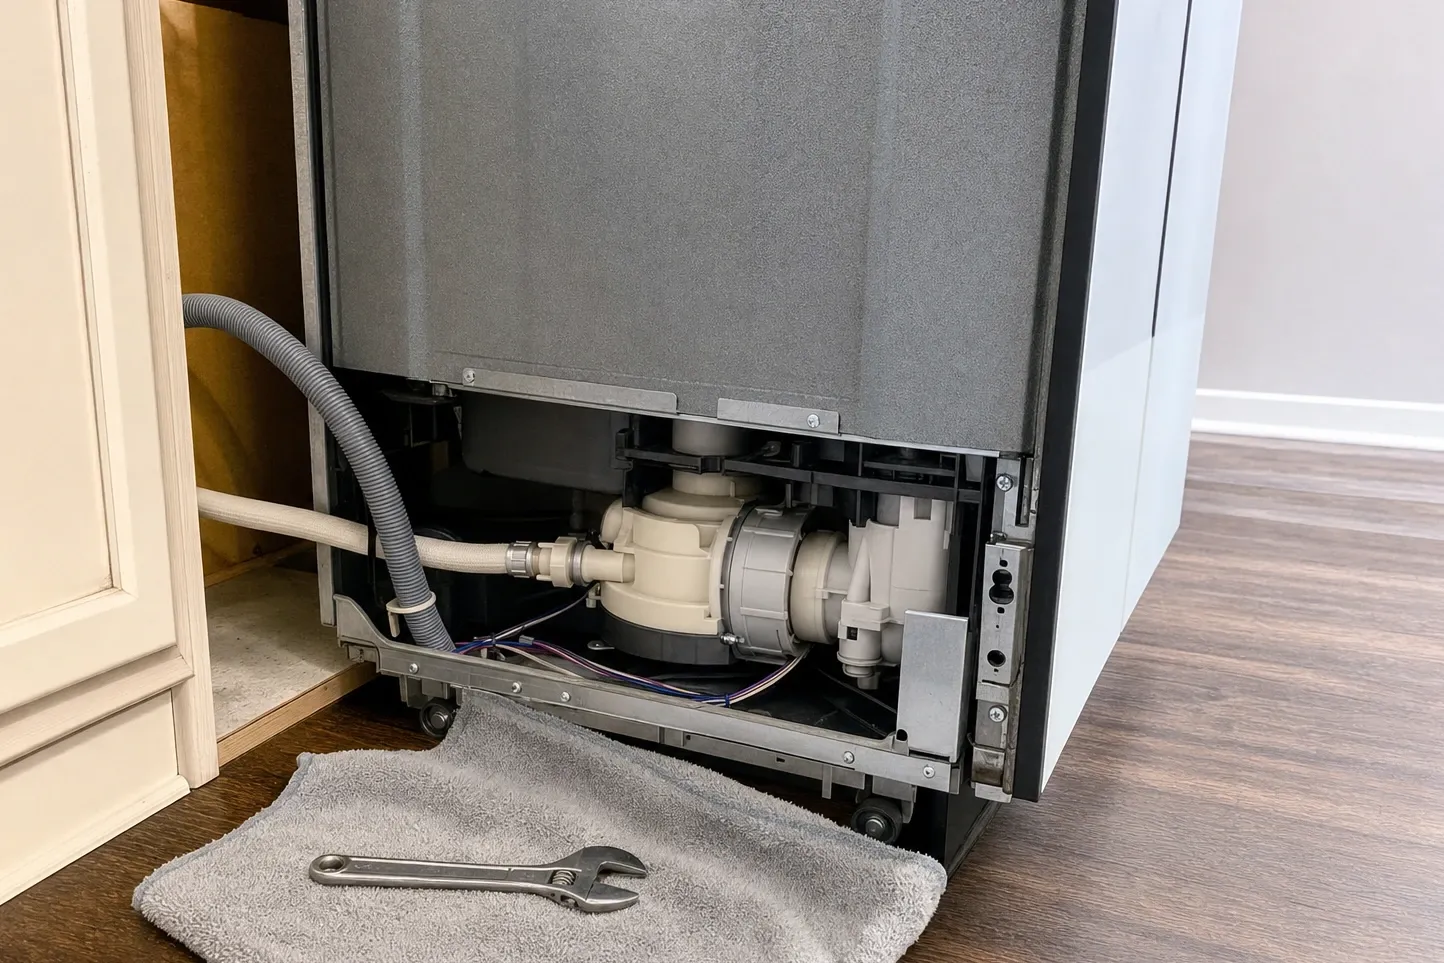
Almost nothing inside a professional kitchen appliance is reached through the door you use every day. The machine comes forward out of its opening, a panel comes off, and the work happens from the front with the unit standing clear. Whether that takes twenty minutes or half a morning was decided by a designer, a cabinetmaker and a flooring contractor, on an ordinary Tuesday, years before anybody knew there would be a fault. It is the cheapest thing in a kitchen to get right and one of the most expensive to retrofit.
What has to come out, and how far
Start by drawing the kitchen as a set of objects that move rather than a set of objects that sit. A dishwasher travels forward out of its run. A freestanding range travels forward out of its opening, usually on levelling feet that have to lift clear of whatever the floor finish is. A unit under a worktop has to drop or lift before it can travel at all. A column behind a panelled front has to lose the panel before it loses anything else.
Two distances matter and they are different. The first is how far the machine must come to expose what is behind and beneath it. The second is how far a person needs beyond that to stand, kneel and use both hands. Plans routinely provide the first and forget the second, which is how a kitchen ends up with an appliance that can technically be extracted and practically cannot be worked on once it has been.
Then look at the route. In a narrow central Denver galley the opposite run is the constraint. In a slot home with the kitchen two floors up, the stair turn is the constraint. In a Cherry Creek tower it is the lift, the corridor and the hours the building allows work to happen in. A machine that comes out of its opening beautifully and then cannot leave the room has only solved half of it.
The three decisions that cost nothing on paper
The first is a reachable shutoff. Whatever supplies a machine — gas, water, electricity — there should be a way to isolate it that does not begin with dismantling the cabinet it is hiding in. Where that control goes is a plumbing, gas-fitting and electrical decision, made at first fix, and it is worth naming on the drawing rather than leaving to the day.
The second is slack in the connection. A unit that is joined by something short and rigid cannot be moved until the joint is broken, and breaking the joint puts a simple visit into another trade’s hands. Ask the relevant trade to specify a connection long enough that the appliance can be drawn clear while it is still connected. That is their call, not the homeowner’s, and it wants making before the wall closes.
The third is a socket that is not behind the machine it powers. Where a cable has to run behind an appliance, the outlet still wants to be somewhere a hand can get to with the unit in place — in the neighbouring cabinet, in the plinth space, anywhere but pinned flat behind a heavy case.
Where flooring and trim trap a machine
Flooring is the usual culprit. A finished floor that stops at the sides of a freestanding unit leaves a step the legs cannot climb, so the machine can be pushed in for ever and pulled out only once, with damage. A new floor laid over an old one raises the whole room into an opening that had no spare height, and the undercounter units stop clearing the worktop.
Joinery is the other. Scribe fillers glued to a case, a toe kick screwed across a run rather than into removable sections, a stone overhang that drops below the top of a unit, tile carried up to a case on a thick bed of adhesive: each one turns a fifteen-minute extraction into demolition. Panelled fronts add their own condition — the panel itself has to come off without the joiner, and the fixings that hold it should be reachable rather than glued.
Sealant deserves its own line. Sealing an appliance to stone or tile is often sensible and sometimes required by the instructions, but it is a bead that gets cut and replaced at every visit. Treat it as a consumable rather than as part of the building, and tell whoever finishes the kitchen that it will be cut one day.
A note to put on the drawing set
One sentence on the appliance schedule saves a great deal of arguing later: every appliance is to be removable from the front without cutting joinery, flooring or trim. Beside it, mark where each shutoff and each socket lands, and note the clear route out of the room with its narrowest dimension.
That turns an invisible requirement into a drawn one, which means it gets priced, built and checked rather than assumed. It also gives the trades something to answer to. The cabinetmaker owns the opening and the removable plinth. The plumber and the gas fitter own what isolates the machine. The flooring contractor owns the level. Our part starts on the day something stops working, and it is shaped almost entirely by choices the four of them made first.
One term, defined
Service access
The combination of clearance, fixings and reachable shutoffs that decides whether an appliance can be brought out of its opening and worked on. It is a property of the cabinetry, the floor and the plan rather than of the machine, and it is fixed years before anybody needs it.
Spec check
Confirm each of these before anything is cut, ordered or delivered.
- That every appliance can be brought forward out of its opening without joinery, flooring or trim being cut
- Where each shutoff and each socket sits, and whether a person can reach it with the unit still in place
- That the connections are specified with enough slack to move the unit without breaking the joint
- The clear width of the route out of the kitchen, counting the doorway and anything fixed in the aisle
- That the finished floor continues under a freestanding unit rather than stopping against its sides
Questions on site? Viking Appliance Repair Denver, (720) 770-4189.
Follow-ups we get asked
How much room does an appliance need in front of it to be serviced?
Enough to come fully out of its opening and enough for somebody to stand beside it once it is out. That is a question about the aisle rather than about the machine: take the depth of the deepest unit, add standing room, and check that an island or the opposite run does not sit inside that figure.
Does the flooring really have to run under the appliances?
Under anything freestanding it should. Otherwise the unit lifts on its levelling legs, jams beneath the worktop and has to be fought out. Built-ins and dishwashers are less forgiving again, because a new floor takes height from an opening that never had any spare. Settle it before the floor is laid.
Who is responsible for service access on a project?
Everybody draws a piece of it and nobody owns all of it, which is exactly why it goes missing. The designer sets the aisle, the cabinetmaker builds the opening, and the plumber, the electrician and the gas fitter place what has to be reached. Viking Appliance Repair Denver will read a kitchen plan before it is built: (720) 770-4189.