Before, During and After a Remodel
New Countertops and the Rangetop That No Longer Fits
A new worktop and an existing rangetop rarely agree about the cutout. Viking Appliance Repair Denver — call (720) 770-4189.
Written by Natalia Vukovic
Role Service technician — water systems and leaks · 17 years in the trade
In the trade Finds where the water goes before deciding what is wrong. A seal that shrank at the corner and a fitting that weeps look the same on the floor and cost nothing alike.
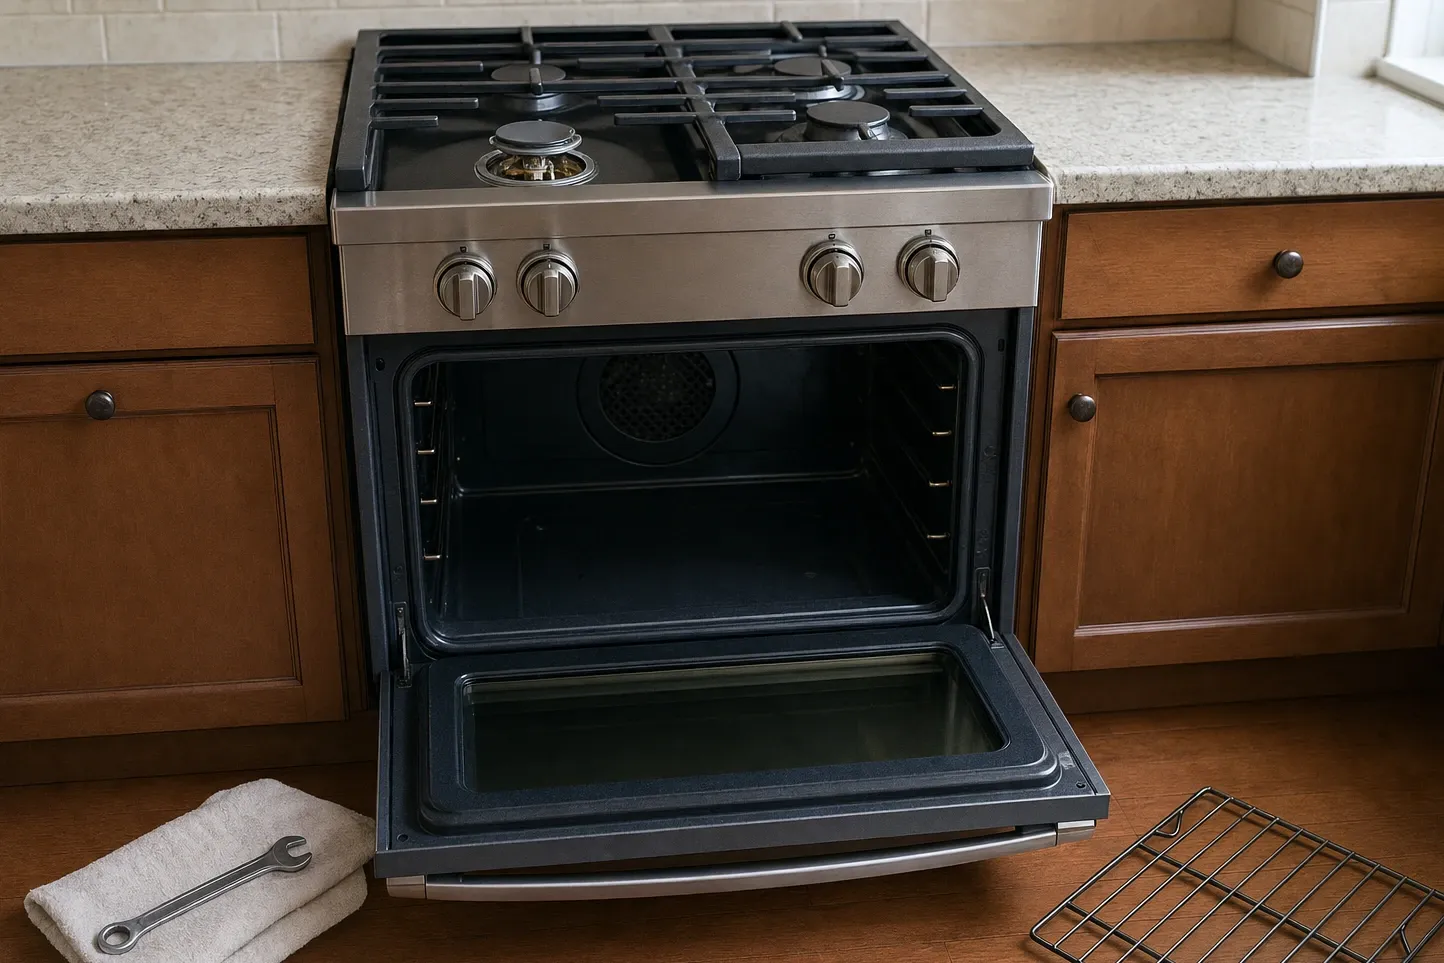
Replacing worktops is the most common partial remodel in this metro: the cabinets stay, the appliances stay, and one surface changes. It looks like a two-day job and it is, right up to the moment the new slab is lowered and the rangetop will not sit in it. That moment is avoidable, and everything that avoids it happens weeks earlier, on paper.
The old opening is not the new opening
The hole in the surface being removed is a record of history rather than a specification. It was cut for whatever unit went in first; it may have been eased on site to make that unit drop; a later appliance may have been persuaded into it. None of that is the dimension a fabricator should be working to.
Material changes things too. A worktop that has been laminate or tile for twenty years is about to become stone or an engineered surface with a different thickness, a different edge and different rules about how close an opening may come to a seam or an end. The way the unit meets the surface — what rests on what, how much of the surrounding material the unit hides — is stated in that model’s installation instructions, and it is stated for one thickness range rather than for all of them.
Corners are the small detail that catches people. A square-cornered opening in a laminate deck may come back from a stone shop with radiused corners, because that is how the material behaves, and the question is whether the unit’s flange still covers them once it is in. Ask the fabricator how the corners will be finished, and check the answer against the appliance drawing before the slab is machined rather than after.
Templating around a machine that is staying
A fabricator templates from what is actually installed, which means the cabinetry has to be finished and level before templating day, and the appliance has to be dealt with one way or the other.
If the rangetop is staying, the ideal is that it is out of the opening on templating day and available beside it, with the installation instructions for that model number in somebody’s hands. The template is then taken from the published drawing, and the unit is there to check against. Where the unit is still in place and cannot be moved, the fabricator is measuring around an obstacle and everybody is relying on the old hole again.
Getting it out is its own small project. A unit bedded into sealant has to be released before it will lift, the fuel and electrical connections are the business of the trades that made them, and the hardware that clamps a unit down sometimes does not survive being taken off. None of that is difficult. It is just work that nobody scheduled, which is why it turns up as a delay.
What carries the new material
An opening is a hole, and a hole is a weakness. Stone and engineered surfaces need continuous support under the runs and deliberate support at the narrow strips left either side of a big cutout, particularly where a cabinet below has been opened up for a drawer stack or where the opening sits close to a seam or an unsupported overhang.
Two questions belong to the fabricator: what supports the material around the opening, and who is fitting that support. Two more belong to the appliance instructions: whether the unit is carried by the surface it drops into or by a frame in the cabinet beneath, and what depth remains for anything installed below it. A rangetop with a drawer or an oven underneath has a stated relationship with whatever is down there, and the new deck thickness is part of that sum.
A sequence that avoids a second visit
The order that works is dull and reliable. Find the installation instructions for the exact model and read the cutout drawing. Set and level the cabinets. Have the appliance on site. Template. Release and remove the unit with the right trades. Lift the old surface out and the new one in. Dry fit the appliance before a bead of sealant is run anywhere. Reconnect. Then run everything — every burner or element, every control — while the people who did the work are still standing in the kitchen.
The dry fit is the step that gets skipped and the step that saves the job. It is the last moment at which an opening a few millimetres short is a shop problem rather than an angle grinder in a finished room. A kitchen in Greenwood Village or Centennial getting its first new surface since the nineties is exactly the situation where the old hole and the current drawing have quietly parted company, and the dry fit is where anybody finds that out cheaply.
One term, defined
Template
The measured pattern a fabricator takes from installed cabinetry before a slab is cut, recording every opening, overhang and seam. Once the material has been machined to it, the opening it records is the opening the kitchen has, and altering it afterwards means cutting finished stone in place.
Spec check
Confirm each of these before anything is cut, ordered or delivered.
- The cutout drawing in the installation instructions for the exact model, rather than the hole in the worktop being removed
- Whether the existing unit is staying, and who is disconnecting and lifting it for templating day
- How the corners of the new opening will be finished, and whether the unit covers what is left
- What carries the new material either side of the opening, and which trade is fitting it
- That a dry fit happens before anything is sealed, and that every function is tested before the crew leaves
Questions on site? Viking Appliance Repair Denver, (720) 770-4189.
Follow-ups we get asked
Can the fabricator copy the cutout from the old countertop?
It is the usual shortcut and it is where most of the trouble starts. The old hole records what the last installer did, including anything they widened on the day. The drawing in the appliance instructions records what the unit actually needs. Where the two disagree, the published drawing is the one to cut to.
Does the rangetop have to come out for new worktops?
Yes, and it seldom lifts straight up. Units bedded in sealant have to be released first, and the fuel and power connections belong to the trades that made them rather than to the homeowner. Put it in the programme rather than discovering it on the morning the old surface is being carried out of the house.
What if the new material is thicker than the old surface?
Then the relationship between the unit, the deck and whatever sits below it changes, and a drawer underneath may no longer clear. Check what thickness the instructions allow, measure the finished height before the slab is machined, and insist on a dry fit. Viking Appliance Repair Denver can assess an existing unit first on (720) 770-4189.