Panels, Doors and Reveals
Custom Panels for a Viking Built-In Refrigerator: Dimensions to Confirm
The panel dimensions a joiner needs, and which document they come from. Viking Appliance Repair Denver — call (720) 770-4189.
Written by Natalia Vukovic
Role Service technician — water systems and leaks · 17 years in the trade
In the trade Finds where the water goes before deciding what is wrong. A seal that shrank at the corner and a fitting that weeps look the same on the floor and cost nothing alike.
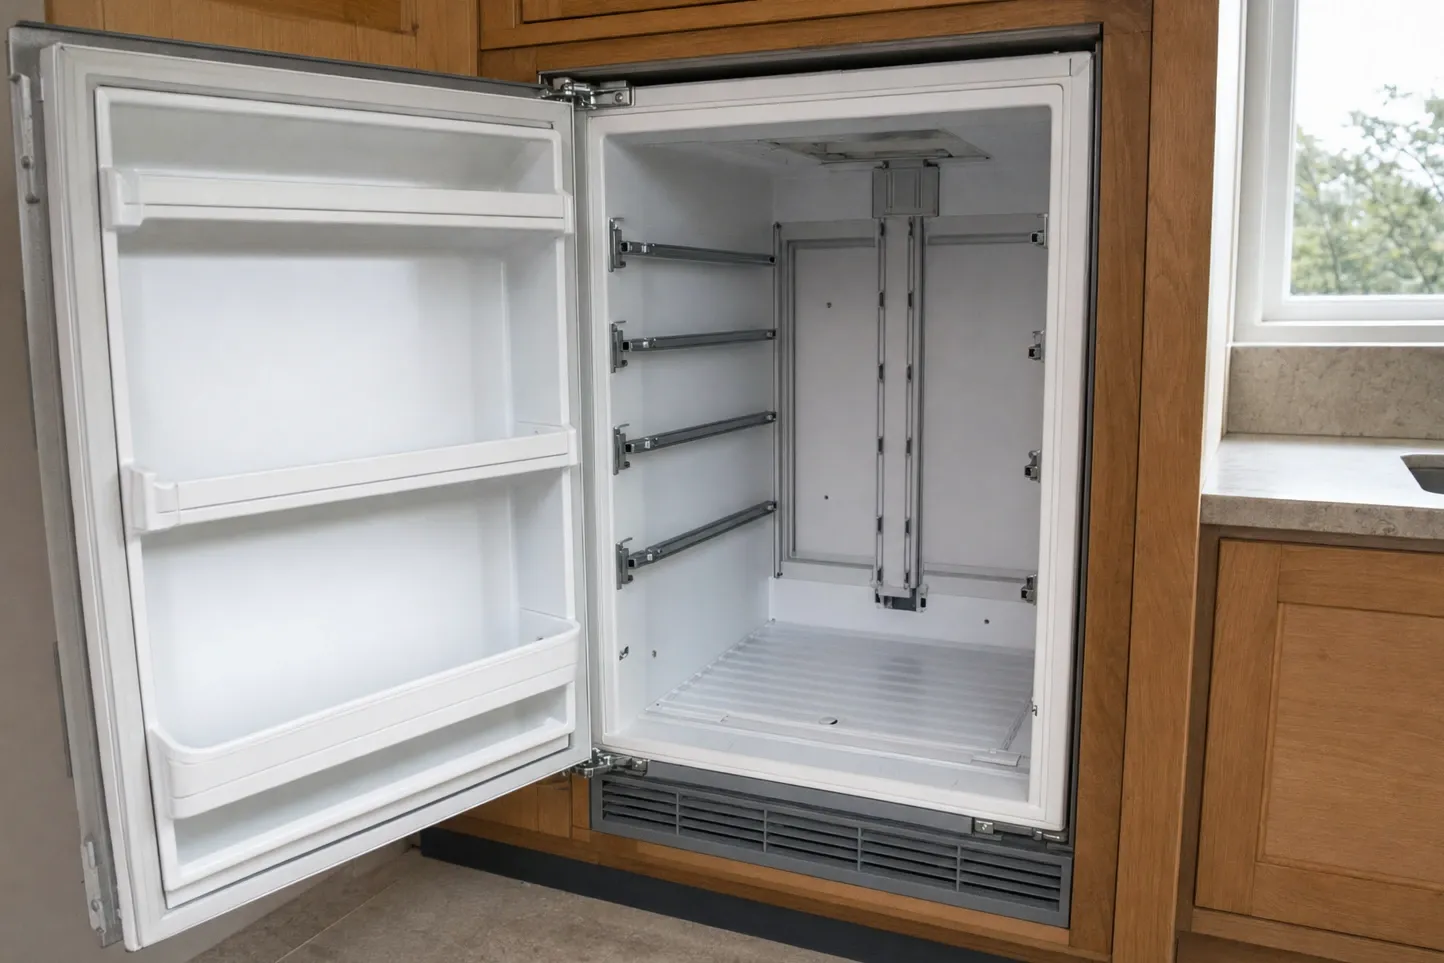
A panel-ready refrigerator turns up as a steel carcass with mounting hardware on its doors and a short list of numbers that somebody has to convert into joinery. The appliance will not adapt to the front. The front is made to the appliance, from figures published for that model and no other, and it is made before the unit is slid home — because a door that has to come off again to be re-drilled is a second job with a second set of scratches.
What panel-ready actually asks of the joiner
Two trades meet at a panel and neither of them owns it. The appliance supplier delivers a unit with a frame, a set of rails or studs, and a tolerance. The cabinetmaker delivers a door in the same species, grain direction and finish as the run either side of it. Nobody named in that sentence is responsible for making the two agree.
On a well-run job somebody writes the responsibility down before anything is cut. The designer specifies the appliance by model number. The supplier hands over the installation instructions for that model. The joiner then works from the figures in that document rather than from the kitchen drawing, because the kitchen drawing was made to a nominal opening and the document was made to the machine.
The four dimensions that matter
Height, width, thickness and hardware position. Those are the four, and only the first two are ever discussed.
Height is taken from the finished floor rather than the subfloor. A remodel that moves from carpet to a floated engineered board shifts that datum by a real amount, and panels dimensioned before the flooring was chosen were dimensioned against a guess. Get the floor build-up confirmed in writing, including any underlay, before the panel schedule is issued.
Width is set by the reveal the design has asked for, and the reveal is not free: it comes out of the panel, never out of the appliance. A tighter reveal makes a wider front, and a wider front travels closer to its neighbour on the swing.
Thickness is where most of the arguments start. The mounting hardware accepts a band of panel thicknesses, and a joiner who wants a heavier, deeper door needs to know whether the hardware will take it before the stock is ordered. A five-piece door with a raised centre is not one thickness across its face either, which matters when the hardware bears on the back.
Hardware position is the figure that never appears on a cabinet drawing at all. The rails, studs or brackets that carry the front land at published positions on its back face, and they have to miss the frame joints. A joiner who drills into a mortise discovers it at the worst possible moment.
Weight is a dimension too
A front is specified by mass as well as by size, and mass is the figure guessed most often. Species, thickness, glass, a stone inlay, a deep lacquer schedule and a solid pull all add load to a door hung on hardware that was rated for a number.
Ask the joiner what the finished front will weigh with the pull fitted, and set that against the figure published for the model. Where the material is unusual, have a sample weighed rather than estimated. It costs an hour, and it settles an argument that otherwise resurfaces two winters later as a door that no longer lines up with the one beside it. A later page in this series deals with what to do when the answer comes back over the limit.
Who signs the panel off
The chain that works runs like this. The designer names the model. The supplier produces the installation instructions for it. The joiner reads the panel schedule in that document, states the material and the finished weight back in writing, and dry-fits against the actual appliance before any finish goes on. The installer hangs the front and sets the reveal. Everybody is holding the same piece of paper.
The chain that fails runs like this: the fronts were made to the kitchen drawing, the appliance model changed once during procurement, and nobody re-read anything afterwards. The fronts fit the openings and not the machines, which is discovered on the day the kitchen was supposed to be finished.
We sit at the far end of that sequence. Most of the panel trouble we are called to in Denver kitchens was decided months earlier by someone who had no reason to think of a door as an engineering component. It is one, and confirming four dimensions and a weight in advance is the cheapest hour on the whole job.
One term, defined
Panel-ready
An appliance built to receive a cabinet-matched front rather than to wear a finished one. The carcass carries mounting hardware sized for a panel of a stated height, width, thickness and weight, and the joinery has to be made to those figures rather than to the cabinet run beside it.
Spec check
Confirm each of these before anything is cut, ordered or delivered.
- The model number on the order acknowledgement, not the family name on the brochure
- The panel height, width and thickness the installation instructions publish for that model
- The maximum panel weight, against what the chosen material and finish will actually weigh
- Where the mounting hardware lands on the back of the front, before the joiner drills anything
- Whether the finished floor is down, because panel heights are set up from the finished floor
Questions on site? Viking Appliance Repair Denver, (720) 770-4189.
Follow-ups we get asked
Can the cabinetmaker measure the appliance instead of reading the document?
Measuring the carcass gives you the carcass, not the panel. The published figures already allow for the reveal, the hinge travel and the hardware behind the front, and none of that is visible with a tape. Order the document alongside the appliance and hand the joiner a copy.
When should the fronts actually be made?
After the model is confirmed and before the unit is set. Fronts made early to a guessed size get trimmed on site, which shows in the grain and at the edge banding. If the appliance slips, the joiner can build the carcasses and leave the fronts until the figures are fixed.
Who signs off that a panel fits before it is hung?
Somebody has to own it and on most jobs nobody does. The joiner checks against the drawing, the installer checks against the opening, and the gap between those two readings is where the trouble sits. For a second opinion before anything is hung, Viking Appliance Repair Denver takes calls on (720) 770-4189.
