Planning Around the Range
30, 36, 48 or 60 Inches: Planning the Cutout for a Viking Range
Nominal width is not cutout width. What to measure before the run is built. Viking Appliance Repair Denver — call (720) 770-4189.
Written by Natalia Vukovic
Role Service technician — water systems and leaks · 17 years in the trade
In the trade Finds where the water goes before deciding what is wrong. A seal that shrank at the corner and a fitting that weeps look the same on the floor and cost nothing alike.
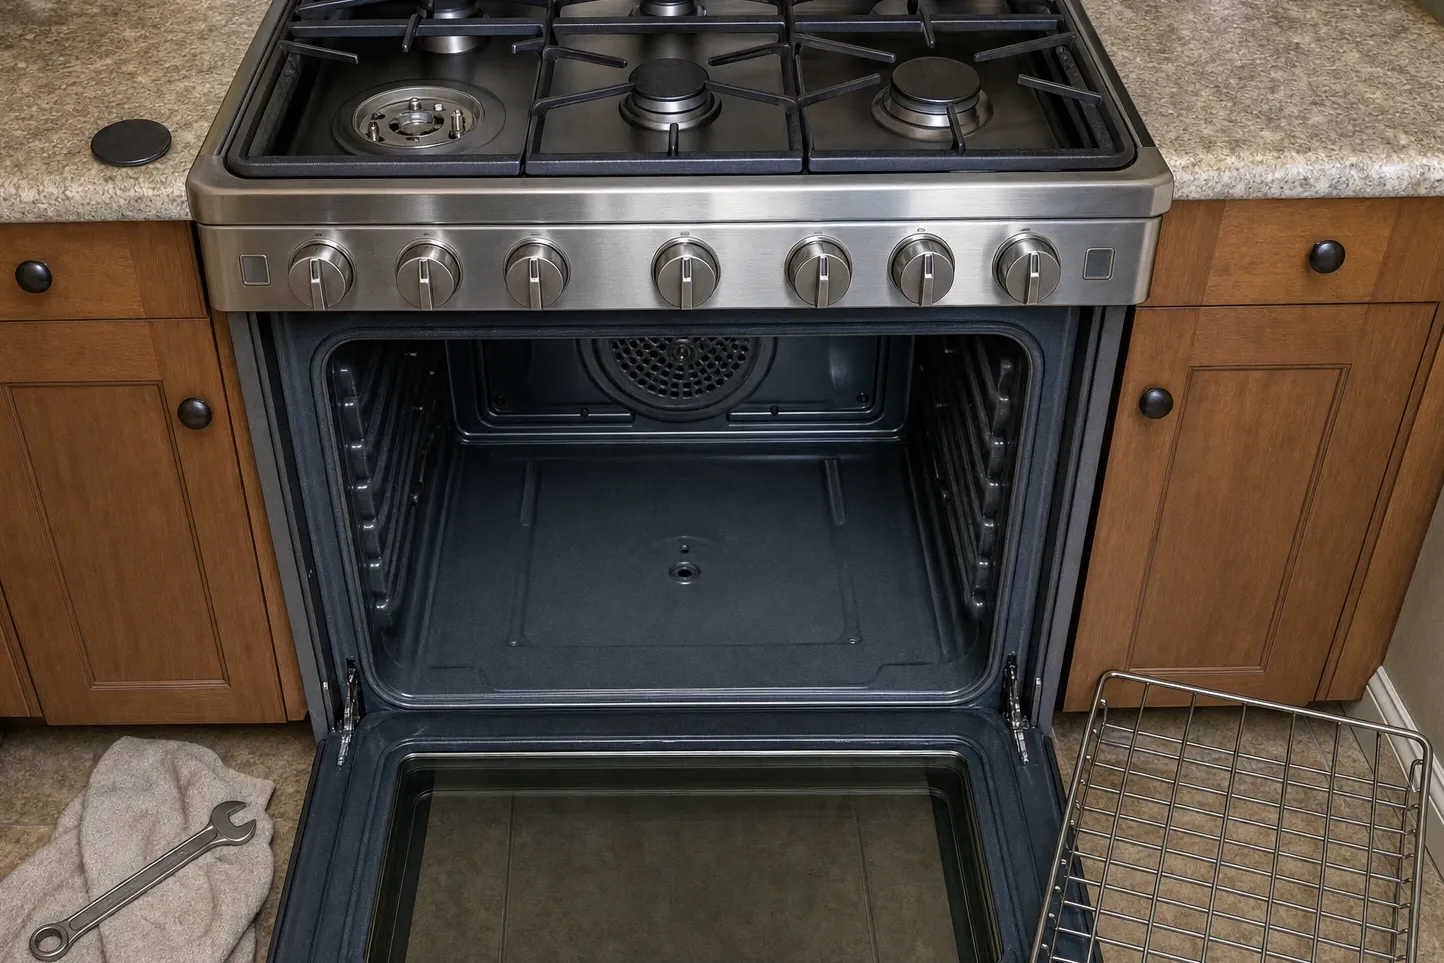
Width is the first decision anyone makes about a range and the one that gets made with the least information. A client sees a sixty-inch appliance in a showroom, the drawing grows a sixty-inch gap, and everything downstream — the run either side, the worktop template, the ventilation, the floor under it — follows a number that was never checked against a document.
Nominal width is the name, not the opening
The figures the market uses are product names. They identify a family and a size class, and they are safe to use in a conversation. They are not the dimension a cabinetmaker builds to, because the opening an appliance needs is published separately in its installation instructions and there is no reliable rule for converting one into the other.
That document is also where the other opening dimensions live: the depth the appliance takes up, the height it needs beneath a worktop, and whatever the manufacturer says about the surfaces either side. Get the document by model number before the joinery drawing is issued, and none of it has to be guessed at on the day the crate arrives.
Measure the bay in four places, not one
A drawing shows two parallel lines. A room in a 1920s house shows nothing of the kind. Plaster over brick bows, older framing has moved, and a cabinet run is built to the drawing while the wall behind it is built to whatever it has settled into.
Take the opening at the front face of the cabinets and again at the back of the bay, then take both of those low down and at worktop height. Build to the smallest number you find. Then ask what the joiner is scribing to, because a scribe that closes a gap against a wavy wall on one side has narrowed the opening on that side by the thickness of the scribe.
The worktop overhang deserves the same treatment. Stone that returns a little further forward than the carcass can catch the appliance’s control panel or its handle before the body is anywhere near tight, and that is discovered with four people and a crate in the room.
What the extra width actually buys
More cooking surface, and usually more than that. Wider appliances are configured differently from narrow ones: more burners, a dedicated griddle or grill section in the middle of the top, a second oven cavity beside the main one, or one cavity that runs the full width. Which of those exist at which width in the current line is a question for the dealer and the current product literature, and it is worth asking in those terms rather than assuming that bigger is the same appliance stretched.
Two costs come with the width and neither is on the price list. A wide range weighs considerably more than a narrow one, which is a question for the floor under it in an older house. And a full-width cavity is harder to keep level and harder to draw forward for service, because the aisle in front of it has to be wider than the appliance.
Getting it into the house
This is the constraint that embarrasses otherwise careful projects. A wide professional range arrives crated, and the crate is bigger than the appliance. Between the kerb and the kitchen there may be a porch, a front door with a storm door in front of it, a hall that turns, and in the northwest Denver infill a stair that turns twice with the kitchen two floors up.
Measure the narrowest point on that route and the tightest turn, in advance, and tell the dealer what you found. Where the answer is marginal, the choice moves from width to configuration — a rangetop and a separate wall oven solve the same brief in two smaller pieces — and that is a design decision, not a delivery problem to be solved on the day.
Order the appliance, then draw the run
The sequence that works is unglamorous. Place the order, take the model number off the acknowledgement, download the installation instructions, put the opening dimensions on the joinery drawing, and only then let anyone build.
It runs against the instinct to leave the appliance decision until last, and it is the reason some kitchens go in cleanly and others acquire a filler strip on one side that nobody drew. Lead times mean the run is always built before the appliance lands. The document, not the machine, is what has to be on site.
One term, defined
Cutout width
The finished opening an appliance requires between the cabinets either side of it, published in that model's installation instructions. It is a different figure from the nominal width the product is sold under, and the difference is not consistent across a range of sizes.
Spec check
Confirm each of these before anything is cut, ordered or delivered.
- The opening that model's own instructions ask for, rather than the width printed on the price list
- The opening measured at the back of the bay as well as at the front, and at worktop height as well as at the floor
- Whether the walls either side are plumb, and what the joiner is scribing to
- The route from the kerb to the kitchen, measured at its narrowest point and at every turn
- That the appliance is ordered before the run is built, so the document exists while there is still time to use it
Questions on site? Viking Appliance Repair Denver, (720) 770-4189.
Follow-ups we get asked
Is a 48-inch range 48 inches wide?
The number is what the product is sold as, not the hole it goes in. The opening a model requires is published in its own installation instructions and it is usually not the same figure. Build to the document for the model ordered, and treat any width taken from a listing or a brochure as a starting point for conversation only.
Why measure the opening at the back?
Because older walls are rarely parallel and plaster over brick bows. A bay that measures correctly at the front face of the cabinets can be tighter where the appliance actually ends up, and a range does not taper. Take the width at the back, at the front, low down and at worktop height, and build to the smallest one.
What if the range will not fit through the house?
It is a real constraint in the older stock and in three-storey infill, and it is much cheaper to discover now. Measure the narrowest door, the turn at the bottom of the stair and the landing. Delivery teams will not take a crate apart on your behalf, and an appliance that cannot reach the kitchen goes back.
