Planning Around the Range
Counter Height, Leveling Legs and the Gap Nobody Planned
Counter height, leg travel and the gap that appears after the floor goes down. Viking Appliance Repair Denver — call (720) 770-4189.
Written by Natalia Vukovic
Role Service technician — water systems and leaks · 17 years in the trade
In the trade Finds where the water goes before deciding what is wrong. A seal that shrank at the corner and a fitting that weeps look the same on the floor and cost nothing alike.
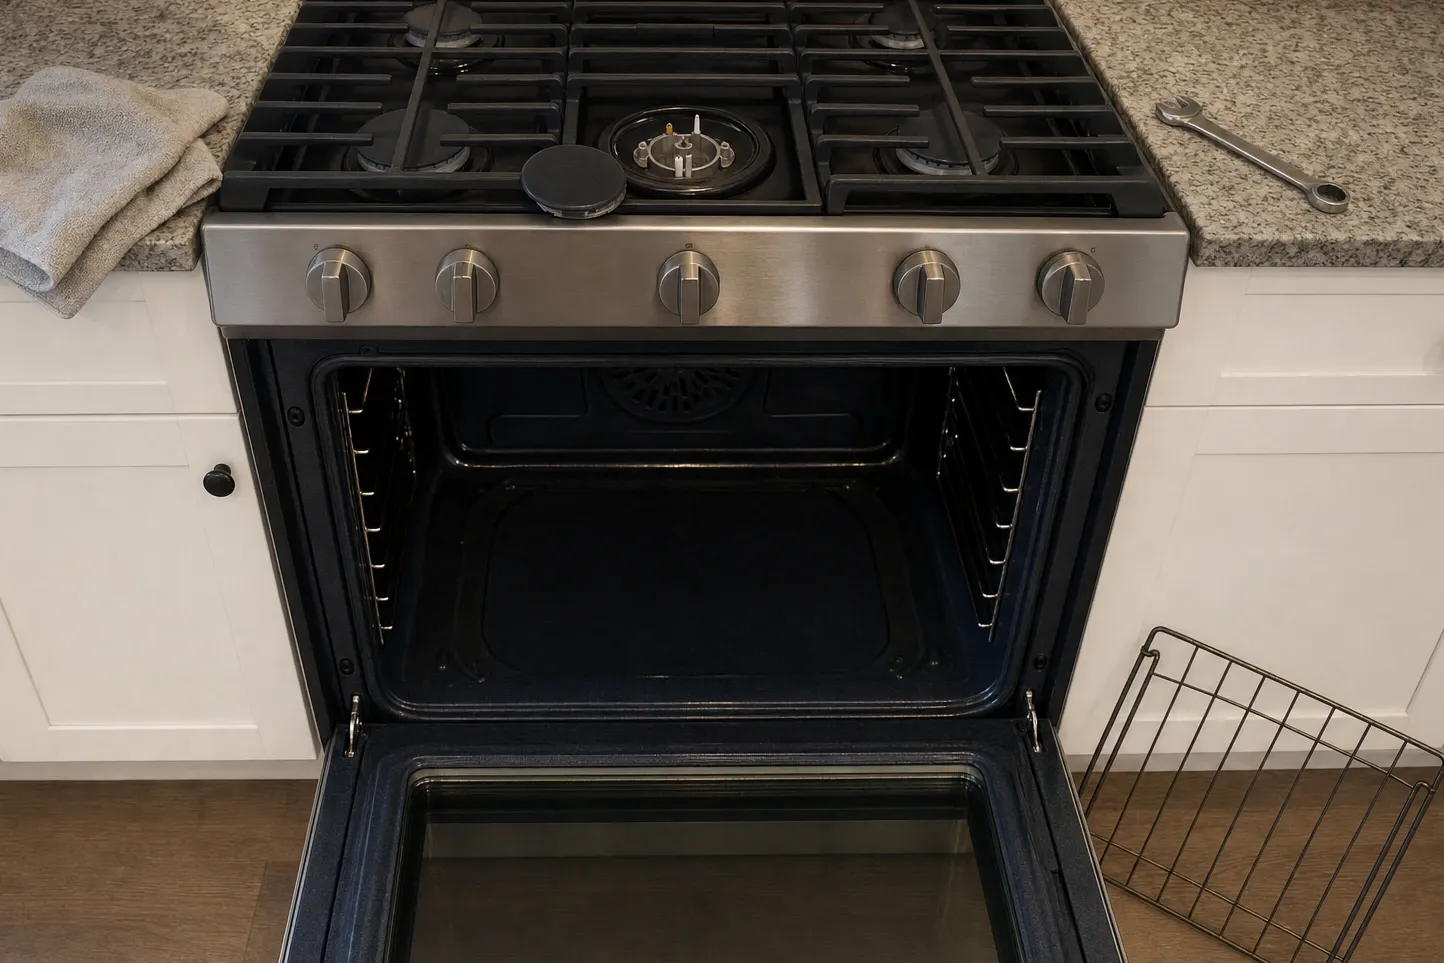
The height of a range looks like one measurement. It is two, they are set by different trades, at different times, from different starting points, and the kitchen only works if they agree at the end. When they do not, the evidence is a strip of light between the top of the appliance and the underside of the worktop, or a range that has been shouldered into a gap it very slightly does not fit.
Where the height of a range actually comes from
From the floor up, and only partly from the appliance. The body of the range is whatever the manufacturer built, and under each corner is a threaded foot with a published amount of travel. Wound in, the appliance sits at its lowest; wound out, at its highest. Everything between those two figures is adjustment. Outside them there is nothing to do, because a range has no other way of getting taller.
Both of those heights are in the documentation for the specific model. They are the pair of numbers to write on the drawing, and almost nobody does, because the brochure prints one height and the assumption is that it is the height.
The other stack, built by other people
The worktop arrives at its own level by a different route: the structural floor, then whatever underlay goes on it, then the finished flooring, then the cabinet base or adjustable foot, then the carcass, then the worktop material itself. Half a dozen decisions, several of them made after the appliance was ordered, each one made by somebody who is thinking about cabinets rather than about a crated range in a warehouse.
Three of those layers routinely change late. A client upgrades the flooring to a thicker board. An acoustic underlay appears. The stone is specified in a different thickness from the sample. Any of those moves the counter without moving the appliance, and the appliance has only the travel in its legs to follow.
The order of operations that goes wrong
There is a sequence that produces the gap almost every time. The cabinets go in and the worktop is templated and fitted while the appliance bay is still on bare subfloor, because the flooring team come later and everyone would rather not have them working around finished stone. The flooring then stops at the front edge of the bay. The range is delivered, set on the subfloor inside the opening, and is now standing a full floor build-up lower than everything around it.
The mirror image is just as common and worse. The floor runs through the bay, the build-up is thicker than anyone drew, and the range will not go under the worktop at all with its legs at minimum. That one is not a gap, it is a delivery that goes back on the lorry.
The gap at the back and the gap at the side
Once the two stacks disagree, the difference shows in whichever direction the room offers. A range sitting low leaves a line of shadow along both sides under the worktop edge, which reads as a defect from every angle in the room and collects everything that is ever spilled. A range sitting low against a wall also opens the joint behind it, so anything without a backguard gets a gap straight down to the floor.
A range sitting high fouls the underside of the worktop before it is fully home, which stops it reaching its opening, which in turn stops the fixing at the back from doing its job. Two problems, one cause, and the second one is the dangerous one.
What to fix on paper, and when
Four lines, all of them free at the drawing stage. Fix the finished worktop height and put it on the elevation. Fix the floor build-up under the appliance bay and state whether the material runs through or stops. Write the appliance’s minimum and maximum heights beside the range on the plan. Name who levels the appliance at the end and when.
That last one earns its place on its own. Levelling is not decoration: the instructions ask for it, and an appliance that sits out of true shows it in a shallow pan long before anyone thinks to put a spirit level on the cooktop. Check it front to back as well as across, with the range where it will finally live, after the floor is finished and not before.
One term, defined
Levelling leg
The threaded foot under each corner of a range that raises or lowers that corner within a travel the manufacturer publishes. It sets the appliance height and its level, and once it is wound to either end of its thread there is nothing further to adjust.
Spec check
Confirm each of these before anything is cut, ordered or delivered.
- The finished worktop height, agreed and written down before the appliance is ordered
- The appliance height at the bottom of its leg travel, and at the top, from that model's documentation
- The full floor build-up under the appliance bay: subfloor, underlay, finished material
- Whether the flooring runs through the opening or stops at its edge, and who decides that
- That somebody levels the appliance after it is finally positioned, and checks it front to back as well as side to side
Questions on site? Viking Appliance Repair Denver, (720) 770-4189.
Follow-ups we get asked
What makes a new range sit lower than the worktop on one side?
Either the floor under the appliance is not flat, or the legs were never wound out to meet the worktop after the range was pushed into place. Both are adjustments within the appliance's own travel. What cannot be adjusted away is a range whose legs are already at full extension and still short of the counter.
Should the flooring run underneath the range?
It is a decision, not a default, and it wants making before the material is ordered. Running the floor through the bay keeps one datum under the whole kitchen and makes the appliance easy to draw out later. Stopping at the opening saves material and leaves a step the range has to be lifted over every time.
Can a range be packed up if the legs will not reach?
Packing a heavy appliance on loose material is not a fix and it undermines the anti-tip fixing at the back. If the legs are out of travel, the problem is in the worktop or floor build-up and belongs to whoever set those. Viking Appliance Repair Denver will tell you which on (720) 770-4189.
