Planning Around the Range
Clearances Around a Viking Range: What the Cabinetmaker Needs Before Cutting
The three clearances to settle before a cabinetmaker cuts the opening. Viking Appliance Repair Denver — call (720) 770-4189.
Written by Natalia Vukovic
Role Service technician — water systems and leaks · 17 years in the trade
In the trade Finds where the water goes before deciding what is wrong. A seal that shrank at the corner and a fitting that weeps look the same on the floor and cost nothing alike.
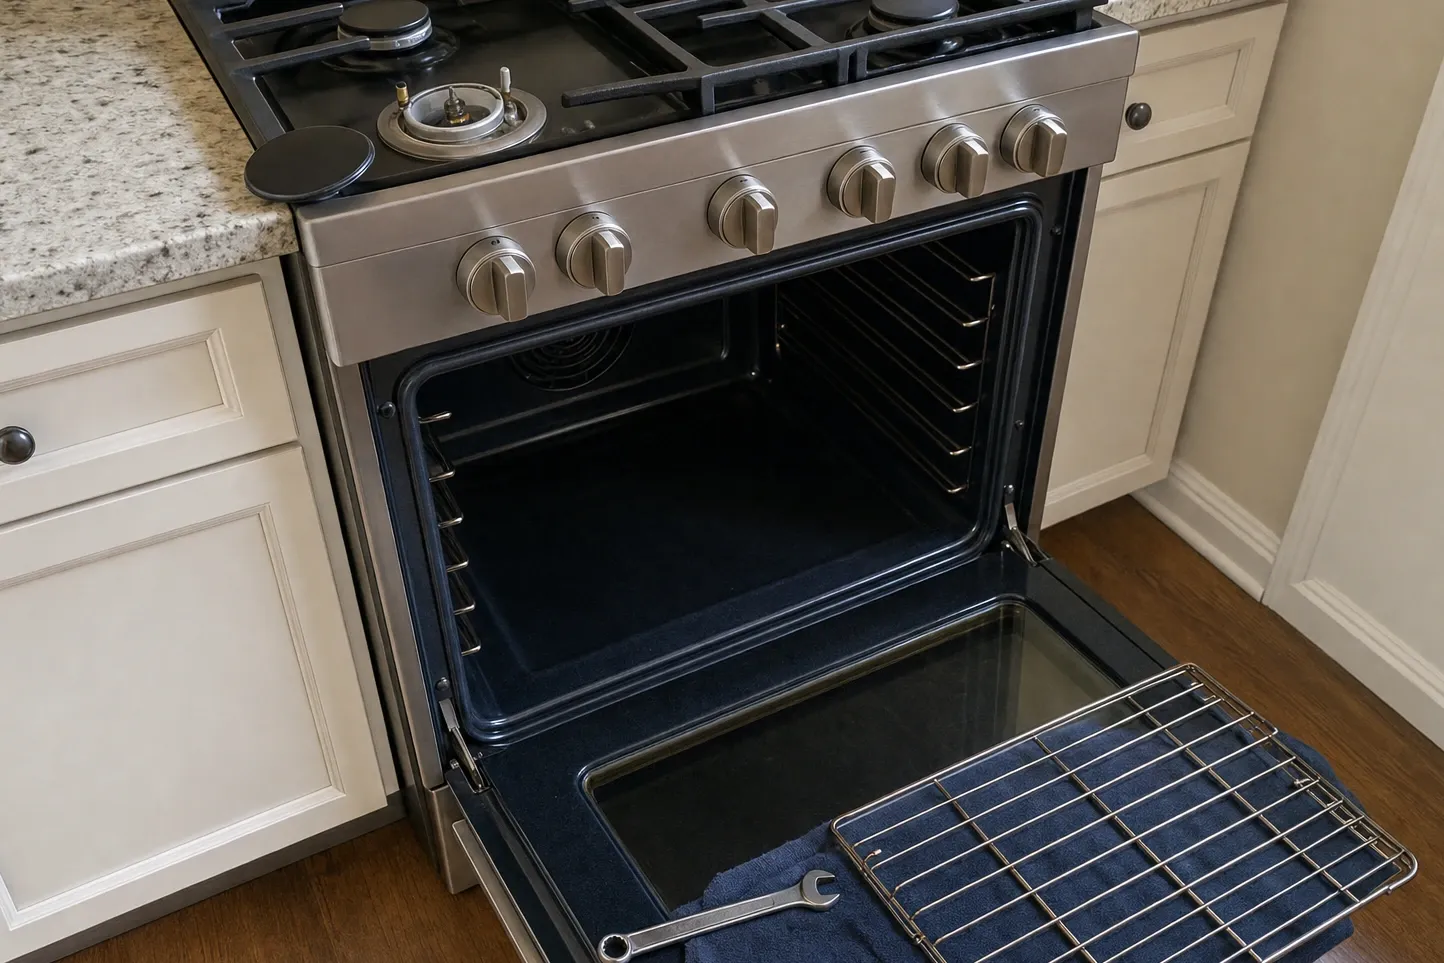
A cabinetmaker asked to build a run around a professional range will ask one question first: how wide is the hole. That is the easy number. The three that cause trouble are the distances the appliance demands from anything that can burn — beside it, behind it and above it — and not one of them is a property of the brand. They belong to the model, they are printed in the document that ships with it, and on most projects they are read for the first time on the afternoon a piece of trim will not go on.
What counts as combustible once it is on a drawing
On a framing plan almost everything around a range is combustible. Cabinet carcasses are ply or board. Cabinet sides, end panels and plinths are timber or a timber product with a finish on them. A decorative post at the end of a run, a timber shelf, a painted return into a window reveal — all combustible, all usually drawn as a line rather than as a material.
What is not combustible is a shorter list than people expect, and it is decided by the whole build-up rather than by the face of it. Stone, tile and steel are inert; the plywood or the plasterboard they are stuck to is not. A clearance that was satisfied against bare masonry stops being satisfied the moment a batten and a panel go in front of the masonry.
The practical answer is to colour the elevation. Mark every surface inside the appliance bay in one of two ways, combustible or not, with the build-up written beside it. It takes a designer ten minutes and it turns an argument into a drawing note.
Sides, back and overhead are three separate numbers
A professional range does not have a clearance. It has several, they point in different directions, and they are frequently different from each other.
The side distance governs the cabinet that stands next to the appliance, and it may change with height — one figure to a carcass beside the body of the range, another to anything that rises above the cooking surface, because a tall pantry end and a base drawer are not in the same thermal position. The rear distance governs the wall finish, which matters most where a backguard is not being fitted. The overhead distance governs whatever hangs above: a hood, a shelf, a cabinet that the designer would rather not have put there at all.
Reading one of the three and assuming the other two follow is the single most common way this goes wrong, and it is usually discovered when a tall end panel is already scribed and fitted.
Where the number actually lives
It lives in the installation instructions for the exact model that has been ordered. Not the series name, not the showroom card, not a dimension copied off a retail listing, and not the figures from the last kitchen the same cabinetmaker built. A thirty-six-inch appliance and a forty-eight-inch appliance in the same family can ask for different things, and an all-gas version and a dual fuel version of one width can differ again.
Download that document by model number, print it, and leave a copy on site in the folder the trades actually open. Keeping it there settles disputes between the joiner, the installer and the inspector without anybody guessing. The one thing that document cannot survive is the appliance being changed after the run is built, which is why the order should be placed before the cabinetry is drawn rather than after.
The packet the cabinetmaker should be working from
Four things, handed over together: the model number in writing, the installation instructions themselves, the marked-up elevation showing what is combustible, and a decision about how the back of the range is being finished, because that changes the rear condition entirely.
Add one more line to the drawing while you are there. Somebody has to re-check the clearances after the finished floor is down and the worktop is templated, because both change the geometry of the bay, and a range that arrives four weeks later arrives to whatever was actually built.
What the mistake looks like years afterwards
Nothing dramatic happens on the first day. The usual evidence turns up much later as a scorched cabinet edge beside the burner box, a painted end panel that has gone amber in a band at cooking height, or a timber shelf above the range that has quietly cupped away from the wall. By then the finish carpentry is paid for, the appliance is out of any goodwill period, and the fix is joinery rather than service work.
Denver’s older central housing makes this worse, not better. A pro range dropped into a room that was framed a century ago is usually surrounded by more timber and less space than the appliance was tested with, and the trim that closes the last gap is often added at the end by somebody who never saw the instructions. Settle the distances on paper while a drawing still costs nothing to change.
One term, defined
Clearance to combustibles
The minimum distance an appliance's own installation instructions require between it and any material that can char or ignite — a cabinet side, a timber panel, a shelf. It is published per model, differs by direction, and is a condition of the appliance's listing rather than a suggestion.
Spec check
Confirm each of these before anything is cut, ordered or delivered.
- The model number that has actually been ordered, before any opening is drawn or priced
- Which surfaces around the appliance bay are combustible once the finishes are on, not as framed
- The side, rear and overhead distances that model's own instructions require, each read separately
- Whether a later decorative panel, shelf or trim will put timber back inside a distance somebody already cleared
- Who re-checks the clearances after the finished floor and the worktop are in, and signs that off
Questions on site? Viking Appliance Repair Denver, (720) 770-4189.
Follow-ups we get asked
Does tiling the wall behind the range make it non-combustible?
Not by itself. A tile facing is only as non-combustible as the assembly behind it, and tile laid over plywood or plasterboard is still a combustible build-up for clearance purposes. The instructions for your model state what they accept. Draw the full build-up on the elevation and have it confirmed before the tiler starts.
Are the side clearances the same above and below the worktop?
Often they are not. Many professional ranges publish one distance to a cabinet beside the body and a different one to anything standing above the cooking surface, because the heat behaves differently in the two places. Read the instructions as three separate numbers, not as one figure repeated on every side of the drawing.
Who is responsible for getting this right on site?
The cabinetmaker builds to the opening, the installer sets the appliance, and the drawing tells both of them what to do. In practice somebody has to own the document itself. If nobody on your project has, Viking Appliance Repair Denver takes that question on the phone at (720) 770-4189.
