Air Out, Air In
Downdraft or Overhead for an Island Rangetop
Two ways to vent an island, and the route each one commits you to. Viking Appliance Repair Denver — call (720) 770-4189.
Written by Natalia Vukovic
Role Service technician — water systems and leaks · 17 years in the trade
In the trade Finds where the water goes before deciding what is wrong. A seal that shrank at the corner and a fitting that weeps look the same on the floor and cost nothing alike.
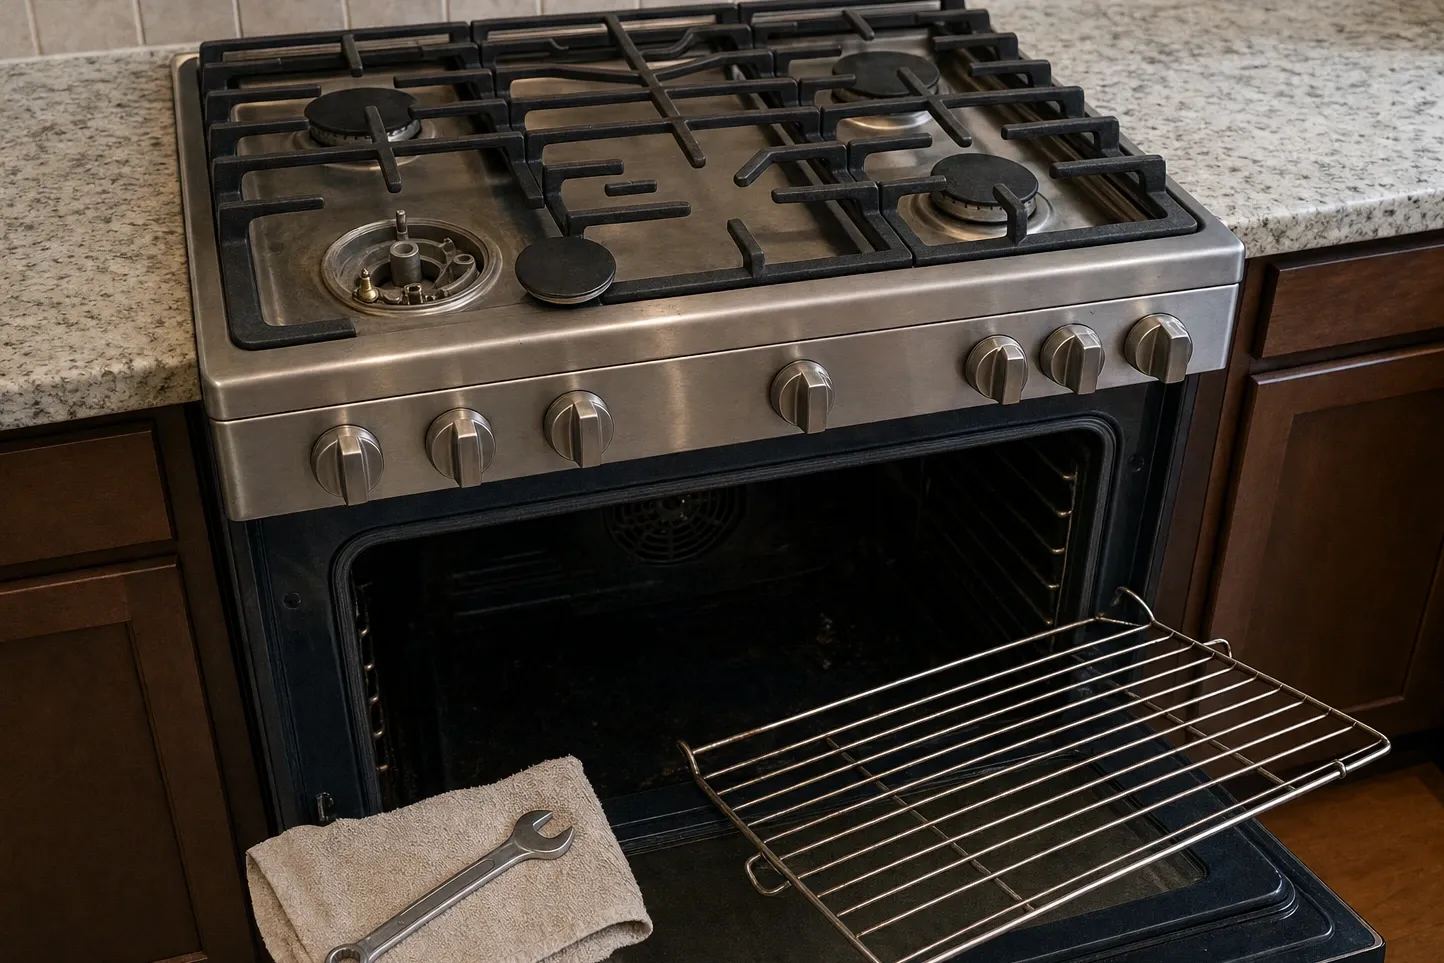
An island rangetop forces a decision that a wall run never asks for, and the decision has to be made while the floor and the ceiling are both still open. There is no wall to hang a canopy on and no wall cavity to run a duct up, so the air goes either up through the ceiling or down through the floor, and the two answers are built at different times by different trades.
Neither option is wrong. What is expensive is arriving at framing inspection without having chosen.
What each one does physically
A canopy over the cooking surface is working with the plume. Hot air off the burners rises on its own, and the hood’s job is to collect it before it spreads sideways and to keep it moving out of the building. That is why an overhead unit tends to feel effortless when it is sized and hung correctly: most of the work is being done by the heat itself.
A downdraft is working against that. Its intake sits at or just above worktop level and it pulls horizontally across the pans, or rises a short way behind them and pulls back. Rising air has to be caught before buoyancy takes it past the intake, which makes the geometry far less forgiving: the distance from the intake to the pan, the height of the pot, and whether anything sits between the two all change what is captured.
The practical consequence is that an overhead canopy is more tolerant of how people cook, and a downdraft rewards a cook who keeps the tall work close to the unit. Anyone who has been sold one as equivalent to the other has been sold a marketing line.
The route each one commits you to
This is the part that cannot be undone, so it deserves the drawing before the aesthetics do.
An overhead island hood is ducted up. That means a path through the ceiling structure directly above the island, through whatever is on the floor above, and out at the roof or a gable. Joists run in one direction and the island sits where the plan wanted it, and those two facts do not always cooperate. In a Denver bungalow with a pop-top over the kitchen, the path upward often passes through a finished bedroom, which is a conversation worth having early.
A downdraft is ducted down. The blower and the body take up real volume inside the base cabinet, and the duct leaves through the floor and travels in the joist bay, the crawl space or the basement ceiling to an exterior wall. On a slab, that route may not exist at all. In a basement that has been finished as a second living space, it exists but it crosses somebody’s ceiling.
Ask for both routes to be drawn, not described. A route that has been drawn has been checked against the structure; a route that has been described has been checked against optimism.
What changes if the island moves
Islands move. They move because the aisle turned out tight, because a client wanted two more seats, because the refrigerator ended up on the other wall. Late in a project a shift of a foot or two feels like nothing.
It is not nothing for ventilation. An overhead duct that was lined up with a joist bay may now be crossing a joist. A downdraft run that reached the exterior wall in a straight line may now need a turn, and turns are the most expensive thing you can add to a short duct. A canopy that was centred on the cooking surface is now off centre, which costs capture at one end.
So the island’s position and the ventilation route should be locked together on the drawing set, with a note that one cannot move without the other being re-checked. That note has saved more kitchens than any appliance choice on the schedule.
Deciding before the ceiling closes
A workable order of decisions looks like this. Fix the rangetop model and read its installation instructions, because compatibility between a specific downdraft and a specific rangetop is stated there and nowhere else. Fix the island position. Have the mechanical contractor draw both possible routes against the actual structure. Then choose, with the cost of each route visible rather than assumed.
Aesthetics can join the conversation at that point and they should, because a canopy over an island is a large visible object and a downdraft is not, and that is a perfectly legitimate reason to prefer one. It is a bad reason to choose one after the drywall is up.
Our involvement starts once the thing is installed and something stops working, which on a downdraft is usually the lift mechanism, the blower or the damper, and on a canopy is usually the blower, the controls or a damper at the far end. Both are repairable. Neither can be re-routed, which is the whole argument for settling this on paper.
One term, defined
Downdraft
A ventilation unit that draws across or behind the cooking surface at worktop level and carries the air away below the floor or through a base cabinet, instead of collecting a rising plume in a canopy above the appliance.
Spec check
Confirm each of these before anything is cut, ordered or delivered.
- Whether the rangetop model you have chosen is listed as compatible with the downdraft unit under consideration
- The route below the floor or above the ceiling that each option would need, drawn before anything is closed
- How much of the base cabinet a downdraft body and its blower would occupy, and what was meant to live there
- Where the ceiling structure allows a duct to rise, and whether that lines up with the island as drawn
- For an overhead canopy, the ceiling height and how the hood will look and hang at the mounting height its instructions require
Questions on site? Viking Appliance Repair Denver, (720) 770-4189.
Follow-ups we get asked
Is a downdraft always weaker than a canopy?
It is working against physics that a canopy has on its side, because heat rises and a downdraft is pulling the other way. That does not make it useless. It makes capture more dependent on how close the intake is to the pan and on how the unit is used, which is worth knowing before you choose.
Can I decide later and leave a chase for both?
Rarely, because the two routes go in opposite directions. A canopy needs a path up through the ceiling; a downdraft needs one down through the floor or out through the base. Building both is expensive and usually impossible. Pick one while the framing is open.
Does an island canopy have to be bigger than a wall one?
It has no wall behind it to stop air escaping on that side, so an island canopy generally needs more coverage and hangs free on four sides. Check the specification sheet against the cooking surface and the ceiling height. For an island hood already fitted and underperforming, call Viking Appliance Repair Denver on (720) 770-4189.
