Old House, Pro Kitchen
Can a Denver Square Floor Carry a 48-Inch Range?
A 1920s floor, a very heavy range, and the person who should answer this. Viking Appliance Repair Denver — call (720) 770-4189.
Written by Natalia Vukovic
Role Service technician — water systems and leaks · 17 years in the trade
In the trade Finds where the water goes before deciding what is wrong. A seal that shrank at the corner and a fitting that weeps look the same on the floor and cost nothing alike.
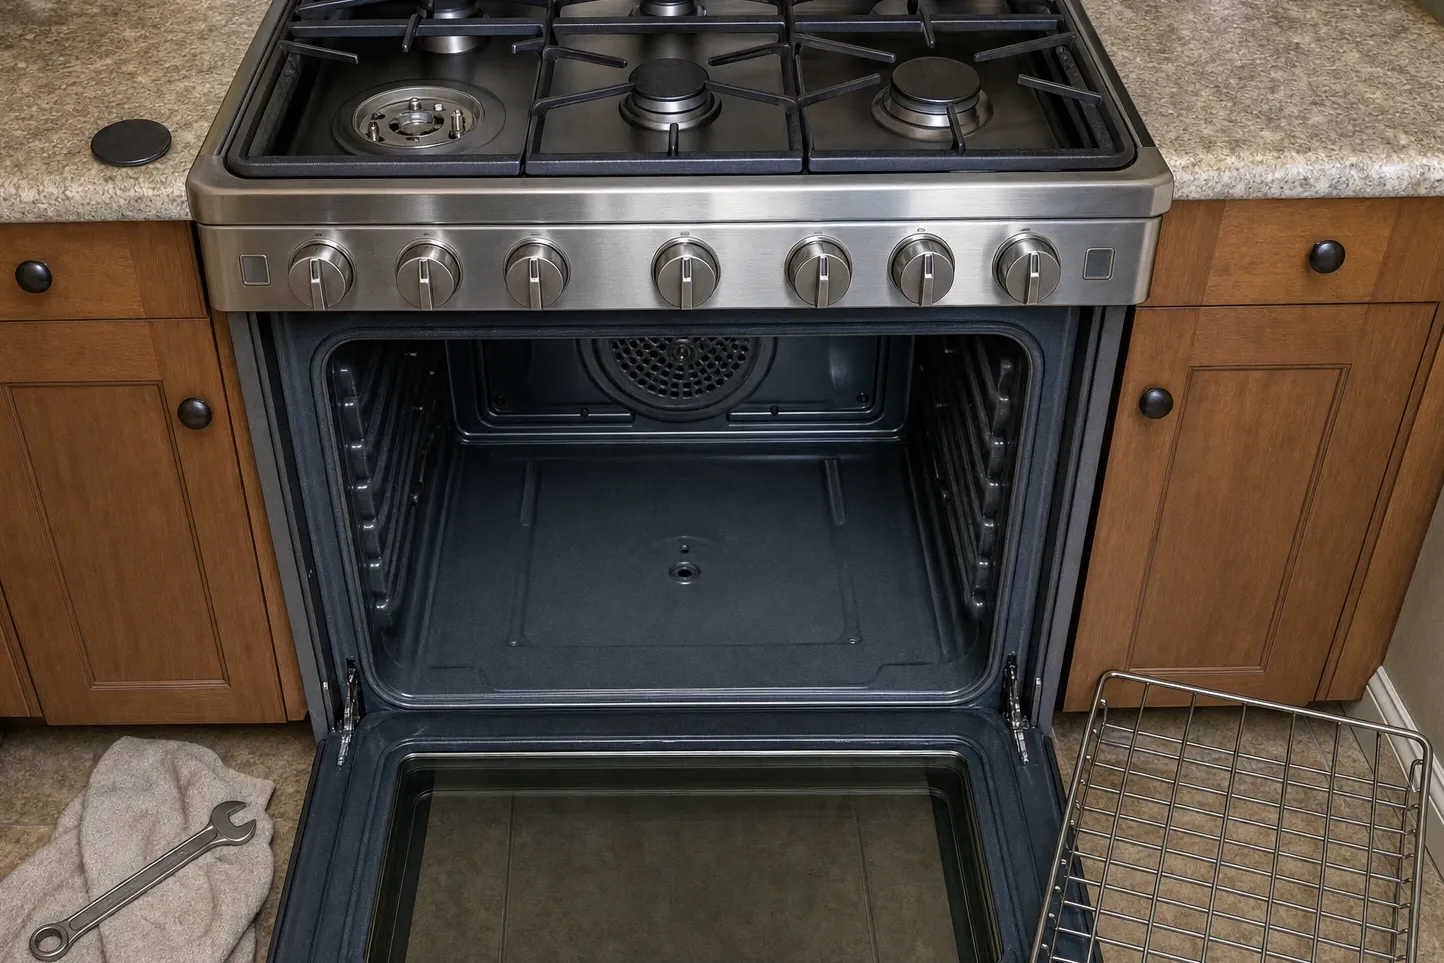
A wide professional range is the heaviest single object anyone will ever carry into an early twentieth-century house, and the question of whether the floor under it can take the load almost always arrives late — after the model has been chosen, sometimes after the delivery has been booked. It is a fair question with an awkward property: nearly nobody on a kitchen job is qualified to answer it, and the one trade that is has usually not been appointed.
What a floor of that vintage was framed for
A Denver Square was built around a kitchen holding a stove, a sink and a table, and the framing beneath that room reflects exactly that brief. None of which makes the floor weak. It makes it a floor sized for the loads of its own decade, drawn by somebody who had never seen a six-burner appliance sitting between two slabs of stone.
What is genuinely under there varies from house to house and often from room to room, because a hundred years of additions, plumbing runs and remodels have been through most of these buildings. Joists get notched for a drain line and never sistered back. A wall comes out in one decade and a beam goes in sized for whatever the room weighed that year. None of it is visible from the kitchen side of the finish, which is why an opinion formed while standing in the kitchen is worth precisely nothing.
Distributed weight against a point load
The figure that matters is not what the appliance weighs. It is how that weight arrives at the structure.
Read the shipping weight off the specification table for the model that has actually been ordered — the manufacturer publishes one for every width — and you will see that the widest professional ranges run into the hundreds of pounds before a pan is put on them. All of that stands on four legs or rollers inside a footprint no larger than the appliance, so the load reaches the joists at a handful of small contact patches instead of spreading across the room. Then add the worktop on either side, the cabinetry the range is fitted between, and whatever the design has done with stone.
A floor perfectly adequate for a general household load can still be the wrong floor for where that particular weight lands. Total load against point load, and where the points fall relative to the joists and the bearing underneath, is the entire question. It is answered from a drawing of the framing, never from a number in a brochure.
Signs a floor is already working
A floor under strain can usually be felt before anybody measures it. A pronounced slope across the kitchen. Doors in the room below that have been planed twice. A noticeable spring when somebody walks past the oven. Cracking that keeps reopening in a plaster ceiling underneath. Individually none of these prove anything — soils here move, and old houses settle — but together they are a reason to have the question answered properly rather than assumed away.
One symptom belongs to us rather than to the building. A range that refuses to stay level often gets blamed on the appliance. Viking’s installation instructions have the installer measure all four corners of the opening before the unit goes in, and where the floor is uneven or sloped they call for metal shims rather than winding the legs down, because the correction required can exceed the thread available in the legs. If the legs have run out of travel, the floor moved and the range did not. Whatever the correction, the anti-tip device has to be back in engagement afterwards, and again every time the appliance is pulled out for service.
Who answers this, and it is not us
A structural engineer answers it. Not the cabinetmaker, not the appliance dealer, not a line in the builder’s estimate, and not the firm that will eventually service the range. We can tell you the appliance is sitting out of level, what that does to a door seal and an oven cavity, and what the manufacturer requires of the opening. We cannot certify a floor, and nobody should accept it from us if we offered.
The order that works is unglamorous. Confirm the weight and the footprint from the specification sheet for the chosen model. Have the framing drawn, or opened where it can be seen. Put both in front of an engineer before the cabinetry is ordered and before the worktop is templated. Where reinforcement turns out to be wanted it is ordinary work while the floor is already up, and a demolition job once it is not.
One term, defined
Point load
A weight that reaches the structure through a few small contact areas rather than spread evenly over the room. A wide range standing on four legs delivers its mass to the joists at those points, which is a different demand from the same weight laid across the whole floor.
Spec check
Confirm each of these before anything is cut, ordered or delivered.
- The shipping weight and the footprint taken from the specification sheet for the exact model ordered, not for the series
- What the framing under the range position actually is — seen, drawn or opened up, never assumed from the room above
- A structural engineer's written answer on the point load before any cabinetry or worktop is ordered
- Which anti-tip device ships with the model, and a note that it must be re-engaged every time the unit is drawn out
- Whether the finished floor build-up still leaves the range sitting level with its trim where the instructions want it
Questions on site? Viking Appliance Repair Denver, (720) 770-4189.
Follow-ups we get asked
Does a wide range always need the floor strengthened?
No. Plenty of these houses take one with nothing done at all. The point is that nobody knows which house is which until the framing has been looked at, and the cost of finding out early is a site visit rather than a rebuilt kitchen floor.
Can the delivery crew tell us on the day?
They cannot, and it is unfair to ask them. A delivery crew sees a finished floor, carries the appliance in and sets it down. Whether the structure below is adequate is a question about joists, spans and bearing that only gets answered before the floor is closed.
Our range rocks on a new tile floor. Is that a structural problem?
Usually not. It is far more often an uneven substrate. Viking has the installer check all four corners of the opening first and correct an uneven floor with metal shims, because the adjustment needed can be more than the legs will thread out. Persistent movement is worth investigating.
