Planning Around the Range
Putting a Viking Range in an Island: What Changes
An island changes the venting, the back of the range and the service access. Viking Appliance Repair Denver — (720) 770-4189.
Written by Natalia Vukovic
Role Service technician — water systems and leaks · 17 years in the trade
In the trade Finds where the water goes before deciding what is wrong. A seal that shrank at the corner and a fitting that weeps look the same on the floor and cost nothing alike.
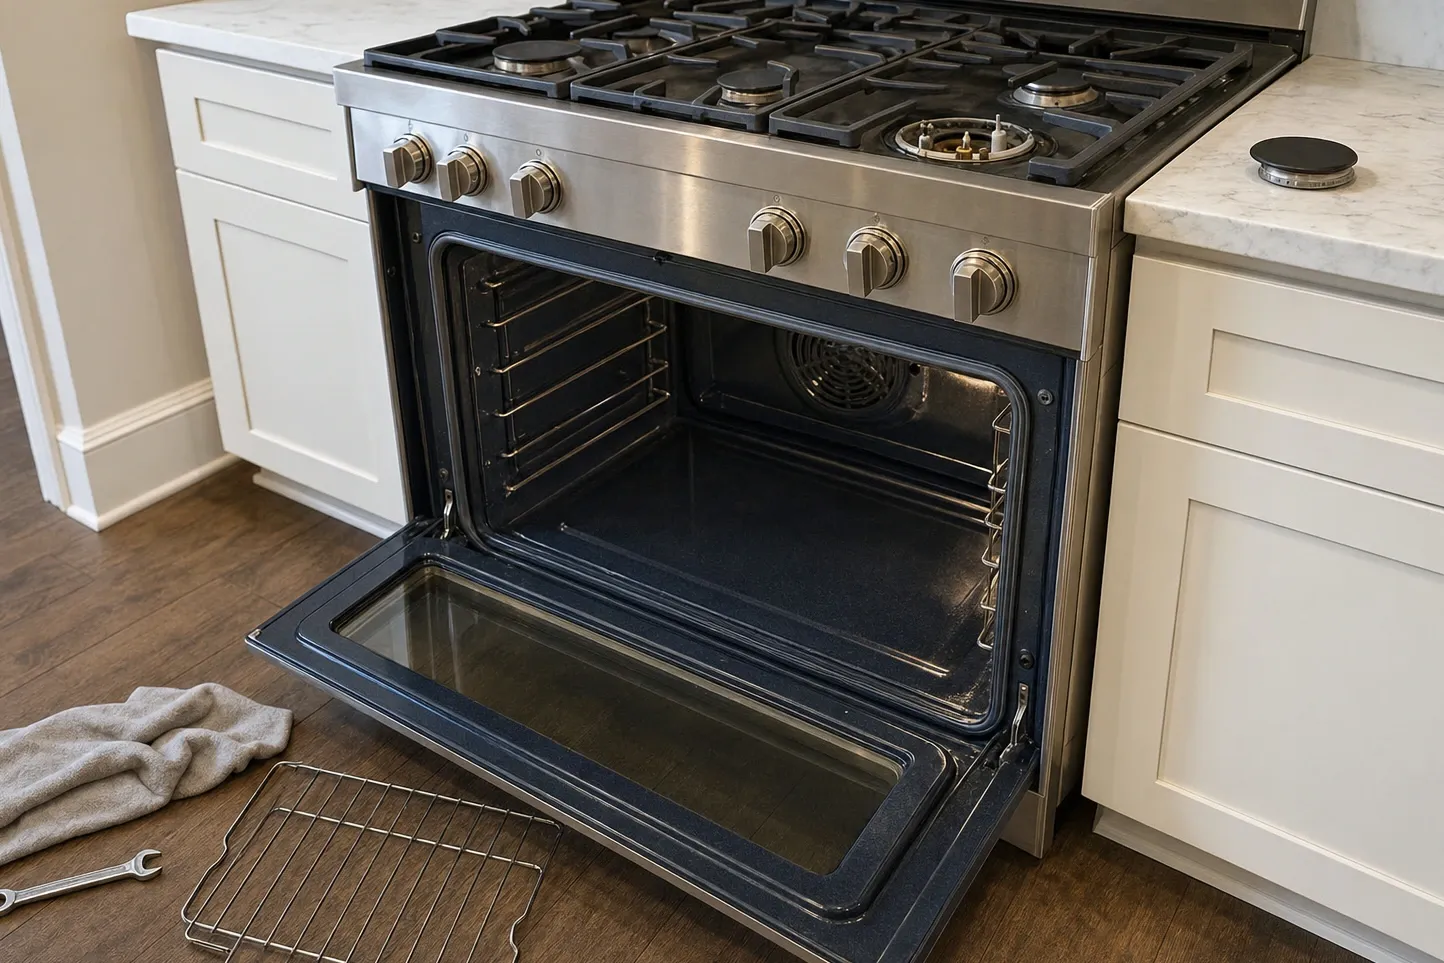
An island looks like the same appliance in a different place. It is not. Moving a professional range out of a wall run changes four things at once — the ventilation, the back of the appliance, the clearances and the service access — and every one of them is decided by somebody other than the person who will eventually be cooking on it. Settle them while the drawing is still a drawing.
The model has to be approved for it
Island approval is not a property of the brand, it is a property of the model, and it lives in that model’s own installation instructions. Some professional ranges are approved to stand free; some are approved only against a wall; some are approved in an island with a particular back treatment fitted. The brochure will not tell you and the showroom may not either.
Download the installation instructions for the exact model number that has been ordered — not the series, the model — and read what they say about island placement before the cabinetmaker draws the run. If the answer is no, that is a change of appliance, and it is an infinitely cheaper change now than after the worktop is templated.
The back of the range becomes a finished surface
In a wall run the back of a range is nobody’s problem. In an island it is the first thing anyone sees from the other side of the room, and it is usually the thing nobody drew. There are three normal answers and they are not interchangeable: a low backguard, an island trim piece made for the model, or a worktop that carries on past the appliance and hides the back entirely.
Each one changes a dimension. A backguard adds height. An island trim adds depth. A continuous worktop means the range sits forward of the cabinet line and the overhang behind it has to be supported. Pick one at the drawing stage, order the part with the appliance if it is an appliance part, and tell the joiner which answer won — because all three fit differently and only one of them was budgeted.
Ventilation out of the middle of the room
This is the decision that cannot be undone. A wall canopy works partly because the wall behind it stops air escaping in one direction; in an island there is no wall, so an island hood has to be larger, hung free on four sides, and ducted up through a ceiling that is about to be closed. The alternative is a downdraft, which pulls across the cooktop rather than above it and routes below the floor instead.
Neither is wrong. What is wrong is deferring the choice until the ceiling is plastered, because the duct route is the only part of a kitchen that genuinely cannot be retrofitted without demolition. Decide the type, agree the route with the mechanical contractor, and confirm what your jurisdiction requires by way of make-up air for the exhaust rate you are specifying.
Clearances now apply on every side
Against a wall, a range has one side that nobody touches. In an island it has four, and whatever is beside it — a tall pantry end, a bank of drawers, a run of timber panelling on the seating side — is now a surface with a clearance requirement. The figures come from the model’s installation instructions and they are not the same for every appliance, so they are read for the one that was ordered.
The seating side is the one people forget. A panelled overhang with stools under it puts timber close to the appliance and people closer still, and both are worth checking on the drawing rather than discovering at inspection.
Leave room to pull it out
Almost everything that ever goes wrong inside a range is reached from the front, after the appliance has been drawn out of its opening. In an island the appliance is usually surrounded by cabinetry on three sides and a seating overhang on the fourth, and the gap in front of it is the aisle everyone else is standing in.
Three things make a difference and none of them costs money on a drawing: a clear aisle wide enough for the appliance to come fully out, a gas shutoff that somebody can actually reach with the range in place, and a flexible connection long enough that the unit can be moved without disconnecting it first. Kitchens that have those three get an hour’s visit. Kitchens that do not get a morning’s visit, and the difference lands on an invoice years after the cabinetmaker has been paid.
Who owns which number
Most of the above belongs to somebody other than us, and that is worth being exact about. The cabinetmaker owns the opening, the trim and the base support. The gas fitter owns the pipe, the valve and the connection. The electrician owns the circuit. The mechanical contractor owns the duct and the make-up air. We own what happens after all of that is in, which is exactly why we have opinions about it.
One term, defined
Island installation
An installation where a range or rangetop stands in a freestanding run rather than against a wall, so its back and both sides are visible, its services arrive from below, and its ventilation and clearances are treated differently from a wall position.
Spec check
Confirm each of these before anything is cut, ordered or delivered.
- Whether the model you have ordered is approved for an island installation, and what its own instructions require there
- How the back of the range is finished: island trim, a low backguard, or a worktop that continues past it
- The ventilation route out of the middle of the room, decided before the ceiling is closed
- The clearance to anything combustible on both sides and behind, now that there is a behind
- How far the range can be drawn forward on the day it needs servicing, and what stops it
Questions on site? Viking Appliance Repair Denver, (720) 770-4189.
Follow-ups we get asked
Can any Viking range go in an island?
Not automatically. Island approval is model-specific and it is stated in that model's own installation instructions, not in the brochure. Confirm it before the cabinetry is drawn, because a range that is only approved against a wall does not become approved by being placed somewhere else.
Does an island range need a different hood?
It needs a hood designed to hang free on four sides, or a downdraft, and both perform differently from a wall canopy. A wall hood over an island loses capture on the open sides. Decide which before the ceiling is closed, because the duct route is the part that cannot be changed later.
Is a rangetop in an island easier than a range?
It is a different problem, not a smaller one. A rangetop removes the oven and the weight, then puts the whole load on a base cabinet that has to be built to carry it and still allow the unit out for service. The gas and the electrical still arrive from below.
