Planning Around the Range
Backguard, Island Trim or High Shelf: Choosing the Back of the Range
Three ways to finish the back of a range, and what each one costs in space. Viking Appliance Repair Denver — call (720) 770-4189.
Written by Natalia Vukovic
Role Service technician — water systems and leaks · 17 years in the trade
In the trade Finds where the water goes before deciding what is wrong. A seal that shrank at the corner and a fitting that weeps look the same on the floor and cost nothing alike.
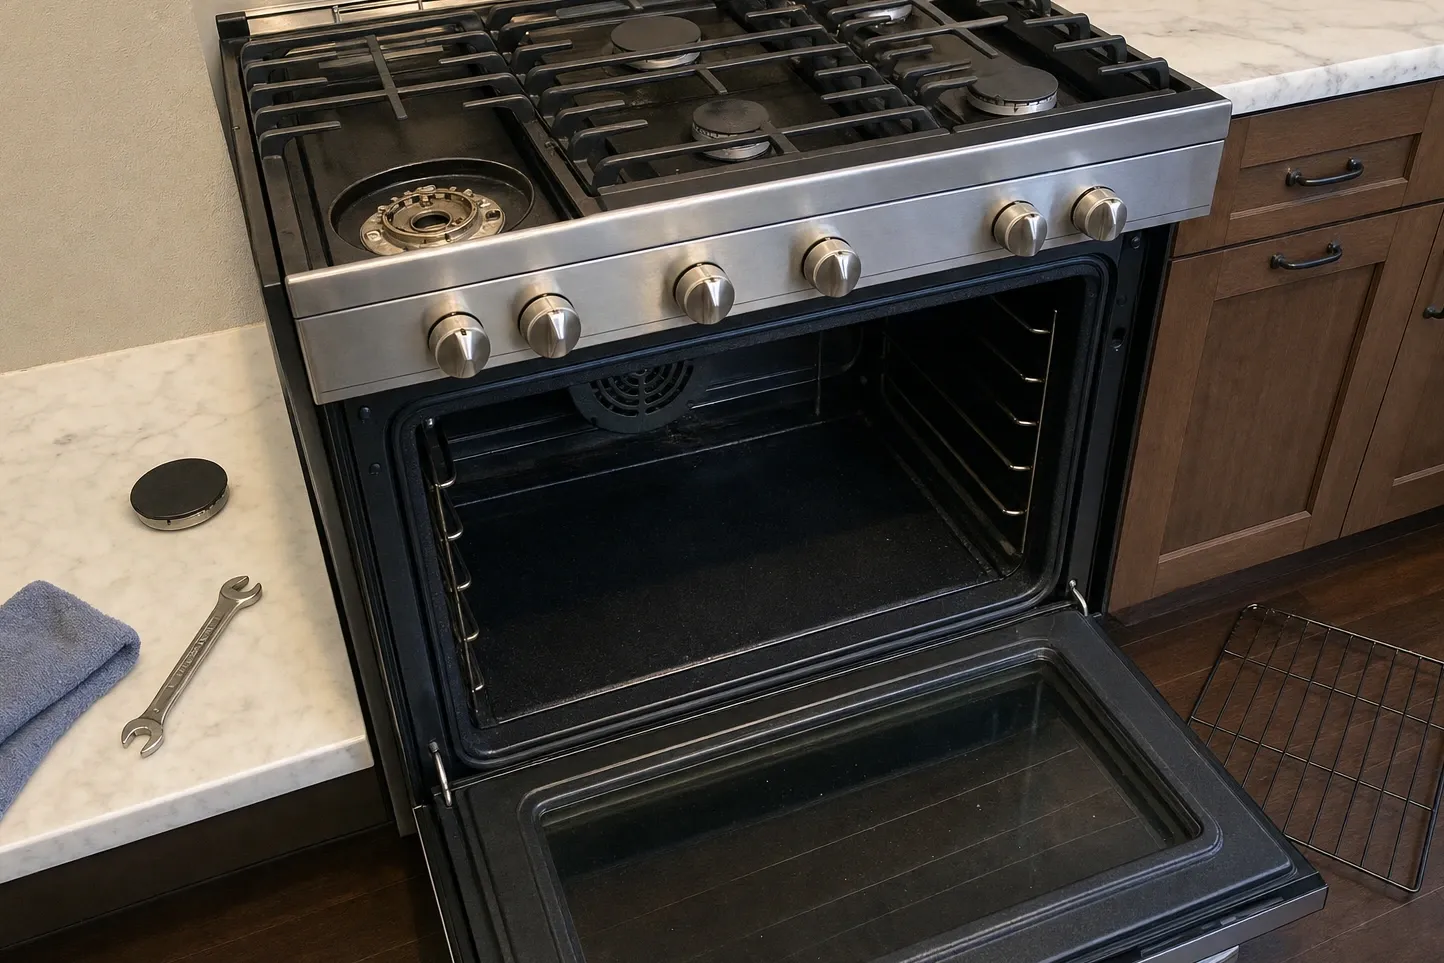
The back of a range is the part of the specification that gets settled last, often by whoever is filling in the order form. It looks like a finish decision. It is really three decisions at once — about height, about depth, and about where the tiling stops — and all three feed into drawings that other people are already working from.
Why the back of a range is a decision at all
Against a wall, a range leaves a vertical face above the cooking surface with a joint at the bottom of it and a wall finish behind it. Something has to close that. In an island there is no wall to close it against, and the same face is now the first thing anyone sees from the seating side of the room.
Manufacturers answer both conditions with catalogue parts rather than leaving them to the joiner, for the same reason the appliance has published clearances: the surface immediately behind a professional cooktop is in a thermal position that ordinary joinery is not designed for. Which parts exist for a given model, and in which finishes, is a question for the dealer and the current product literature. What follows is what each of the three shapes does to a drawing.
What each option does to the dimensions
A low back panel is the modest answer. It closes the joint, gives tile or stone a clean termination, and adds the least height of the three. It is the default on most wall installations and it is easy to forget it was ever chosen.
A taller panel with a shelf trades wall for storage. It adds noticeably more height, and the height it adds comes off whatever sits above: a hood, a run of upper cabinets, a beam in an older house with a low ceiling. That is the conflict to check first, because a hood has its own mounting requirement measured from the cooking surface and a shelf does not move it.
An island trim finishes the back where there is no wall. It is a depth decision rather than a height one. The appliance assembly becomes deeper than the range body, the run it sits in has to accommodate that, and the services arriving from below have to clear it.
Wall position against island position
The same appliance in the two positions is not the same specification. On a wall the back panel’s job is protection and termination, and the decision mostly concerns the tiler. In an island the equivalent part’s job is appearance and the decision concerns the cabinetmaker, because the trim has to relate to whatever the island is faced with and to the worktop overhang behind it.
There is a third option in an island that is not an appliance part at all: let the worktop carry on past the appliance and hide the back entirely. That works, it looks calm, and it has one consequence people discover later. A worktop running behind the range means an overhang that needs support and an appliance that cannot simply be drawn straight out, so the service access has to be designed rather than assumed.
Ordering it with the appliance
This part is procedural and it saves projects. The back treatment is generally an appliance line item, not a joinery item, so it belongs on the same order as the range and it ships on the same schedule. Ordered afterwards, it arrives on whatever lead time the part has, which on a professional appliance can be long enough to hold up the tiling and therefore the handover.
Check three things on the order acknowledgement: that the back treatment is on it, that it is the one everybody thinks was chosen, and that its finish matches the appliance. Then put the resulting overall height and depth on the elevation so that the hood, the cabinetry and the splashback are all drawn to the same assembly rather than to the range body alone.
The part nobody thinks about until later
Whatever goes on the back, somebody will eventually need to get behind the appliance. A back panel tiled hard against on both sides, or an island trim sealed into a stone surround, turns a straightforward pull-out into careful demolition, and the cost of that lands years after the decision was made.
Leave the joint at the ends of the back treatment as a joint rather than as a bond. A silicone line can be cut; a tile lapped over an appliance part and grouted to it cannot. It is the smallest note on the drawing in this whole series and it is the one that reliably repays itself.
One term, defined
Backguard
The panel that closes the back of a range above the cooking surface. It protects the wall finish behind the appliance, terminates the tiling, and on taller versions carries a shelf. It is ordered as part of the appliance rather than made by a joiner.
Spec check
Confirm each of these before anything is cut, ordered or delivered.
- Which back treatment is on the order, confirmed on the acknowledgement rather than assumed
- What the chosen option adds to the overall height and to the overall depth of the appliance
- Where the tiling or the stone splashback stops, given that choice
- Whether a shelf version leaves the hood at the height the hood's own instructions require
- That the part is on the same order as the range, because it will not arrive on its own timeline
Questions on site? Viking Appliance Repair Denver, (720) 770-4189.
Follow-ups we get asked
Do I need a backguard if the wall is tiled?
Tiling and a backguard solve overlapping but different problems. Tile protects the wall; the back panel closes the joint at the appliance and gives the tile somewhere to stop. Whether the model requires one against a given wall finish is stated in its own instructions, and that is the answer to build to.
What does a high shelf version cost me?
Height, mostly. A shelf raises the top of the appliance assembly, and anything above it — a hood, a cabinet, a beam — now starts from a higher datum. Check it against the hood's mounting requirement before ordering, because a shelf and a low hood compete for the same few inches of wall.
Can the cabinetmaker build the back instead?
Joinery can finish the back of an island run, and it cannot substitute for an appliance part where the instructions call for one. The two decisions are made together and early. If you want the service consequences of each set out plainly, Viking Appliance Repair Denver is on (720) 770-4189.