Denver Water and the Wet Appliances
Planning the Water Line and Shutoff for a Built-In Refrigerator
Where the valve goes decides whether anyone can ever turn the water off. Viking Appliance Repair Denver — call (720) 770-4189.
Written by Natalia Vukovic
Role Service technician — water systems and leaks · 17 years in the trade
In the trade Finds where the water goes before deciding what is wrong. A seal that shrank at the corner and a fitting that weeps look the same on the floor and cost nothing alike.
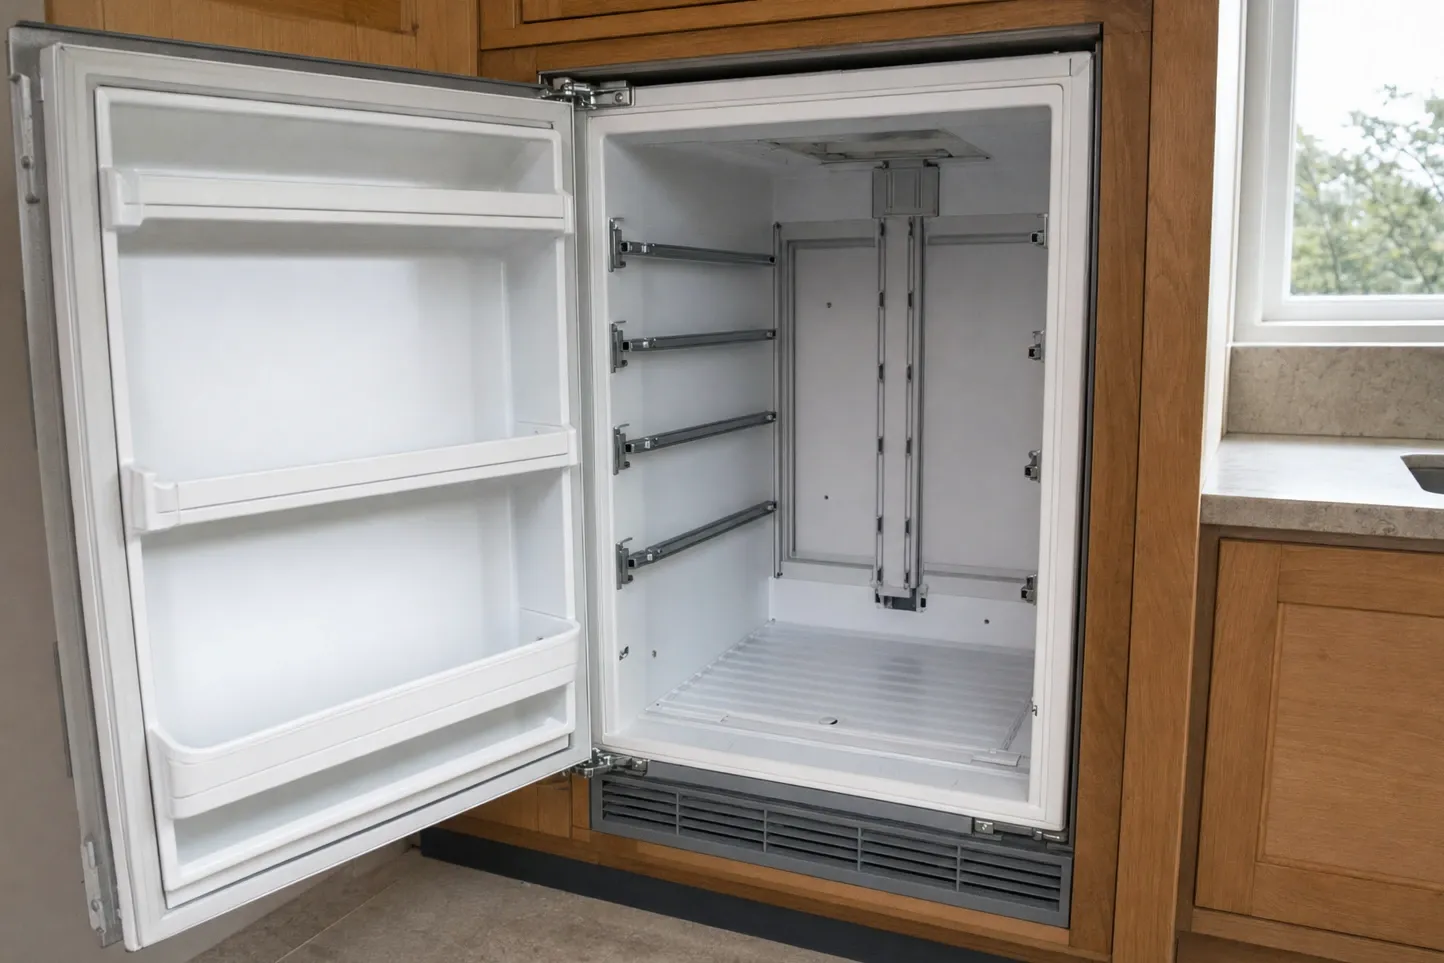
A built-in refrigerator that makes ice or dispenses water needs one small, dull piece of plumbing, and that piece is decided by whoever happens to be standing there when the wall is open. It is worth taking the decision earlier and deliberately, because the position of a single valve determines whether this appliance can ever be isolated without shutting down the house.
The valve nobody can reach
The common arrangement is a valve teed off a nearby cold line and left in the cavity behind the appliance. On paper it is correct. In practice a built-in sits tight in its opening, carries real weight, and is not something a homeowner draws forward on a wet evening. So when a fitting weeps, the valve that exists cannot be used, and the person in the kitchen closes the main instead and loses every tap in the building.
The fix is a decision, not a product. Put the isolating valve where a hand reaches it with the appliance in place: an adjacent base cabinet, a purpose-cut access panel in the end panel, or a service void that the joinery schedule actually includes. Then label it. A valve that nobody can identify is only marginally better than one nobody can reach.
Where the line should come through
The penetration point is not a free choice. Each model states, in its own installation instructions, where the supply is expected to arrive and how much room is left behind the cabinet for it. That document is the reference, and it is read for the specific model that has been ordered rather than for the range it belongs to.
What a designer can control is which side the run approaches from and what it passes through on the way. Two things are worth insisting on. The line should not take a route through an unheated cavity or an outside wall if there is any alternative. And the last stretch should arrive in a space that stays reachable after the kitchen is finished, because everything about future service depends on it.
Slack, coils and the pull-out
Almost every task inside a built-in begins with drawing the unit forward. If the water line is cut to the exact distance from the valve to the connection, that first movement either strains the joint or has to begin by breaking it — which means draining, refitting and testing on a job that had nothing to do with plumbing.
Leave enough line that the appliance can come fully out of its opening still connected. Then decide where the surplus lives: coiled loosely in the base of the adjacent cabinet, or dressed along a side panel, but not lying on the floor of the opening where the unit will roll back over it. A crushed line is a slow leak in waiting, and it is the sort that runs for months before anyone sees it.
Who owns which part of it
Worth being precise, because this is the guide’s whole point. The plumber owns the pipe, the valve and the joint, and specifies the materials. The cabinetmaker owns the access panel and the service void, which is joinery, not plumbing. The kitchen designer owns the decision about where those two meet. We arrive afterwards, and everything we can do on the day is shaped by what those three agreed.
What to mark on the drawing
Five marks, and they cost nothing at this stage.
- The valve position, with a note that it must be reachable with the appliance installed.
- The access panel, drawn on the joinery elevation rather than mentioned in an email.
- The penetration height and offset, taken from the installation instructions for the ordered model.
- A slack allowance, stated as “unit may be drawn fully forward, connected”.
- A pressure test before the panels close, with a named person and a date in the programme.
Kitchens with those five marks get a service visit that starts by turning a valve. Kitchens without them get a visit that starts by finding one.
One term, defined
Accessible shutoff
A valve on the supply to one appliance that a person can see, reach and turn by hand while the appliance remains in its opening. A valve behind the unit, above a ceiling or inside a sealed cabinet does not qualify, whatever the drawing calls it.
Spec check
Confirm each of these before anything is cut, ordered or delivered.
- Where the isolating valve will sit, and whether a hand can reach it with the appliance pushed home
- Which face of which cabinet carries the access panel, and that the joinery schedule actually includes it
- The height the supply comes through the wall or floor, agreed against the installation instructions for the model ordered
- That enough slack is left for the unit to come fully forward without the connection being broken
- Who tests the joint under pressure before the panels go on, and when that is scheduled
Questions on site? Viking Appliance Repair Denver, (720) 770-4189.
Follow-ups we get asked
Why not just put the valve behind the refrigerator?
Because a built-in is heavy, tightly fitted and awkward to draw out, so a valve behind it is not a shutoff at all. In an emergency somebody ends up closing the main for the whole house instead. A reachable valve turns a flood into a two-minute job.
Where should the supply come through?
Into a space somebody can get a hand into, usually an adjacent cabinet or a dedicated access panel rather than the cavity behind the unit. The exact height and offset belong to the installation instructions for the model ordered, so read those before the wall is closed up.
How much slack does the line need?
Enough that the appliance can be drawn fully out of its opening with the water still connected, and enough that the surplus coils somewhere it cannot be crushed when the unit goes back. Too little strains the joint; too much, badly routed, gets pinched on the way in.
Can a plumber decide all this later?
They can, and the result is then whatever the wall allowed on the day. Settling the valve position and the access panel at the drawing stage costs nothing and keeps the decision with the person designing the kitchen. It is also what shortens the visit when Viking Appliance Repair Denver is eventually called to a weeping fitting.
