Old House, Pro Kitchen
Pop-Top Remodels That Move the Kitchen Upstairs
A kitchen that moved upstairs usually kept the services it had downstairs. Viking Appliance Repair Denver — call (720) 770-4189.
Written by Natalia Vukovic
Role Service technician — water systems and leaks · 17 years in the trade
In the trade Finds where the water goes before deciding what is wrong. A seal that shrank at the corner and a fitting that weeps look the same on the floor and cost nothing alike.
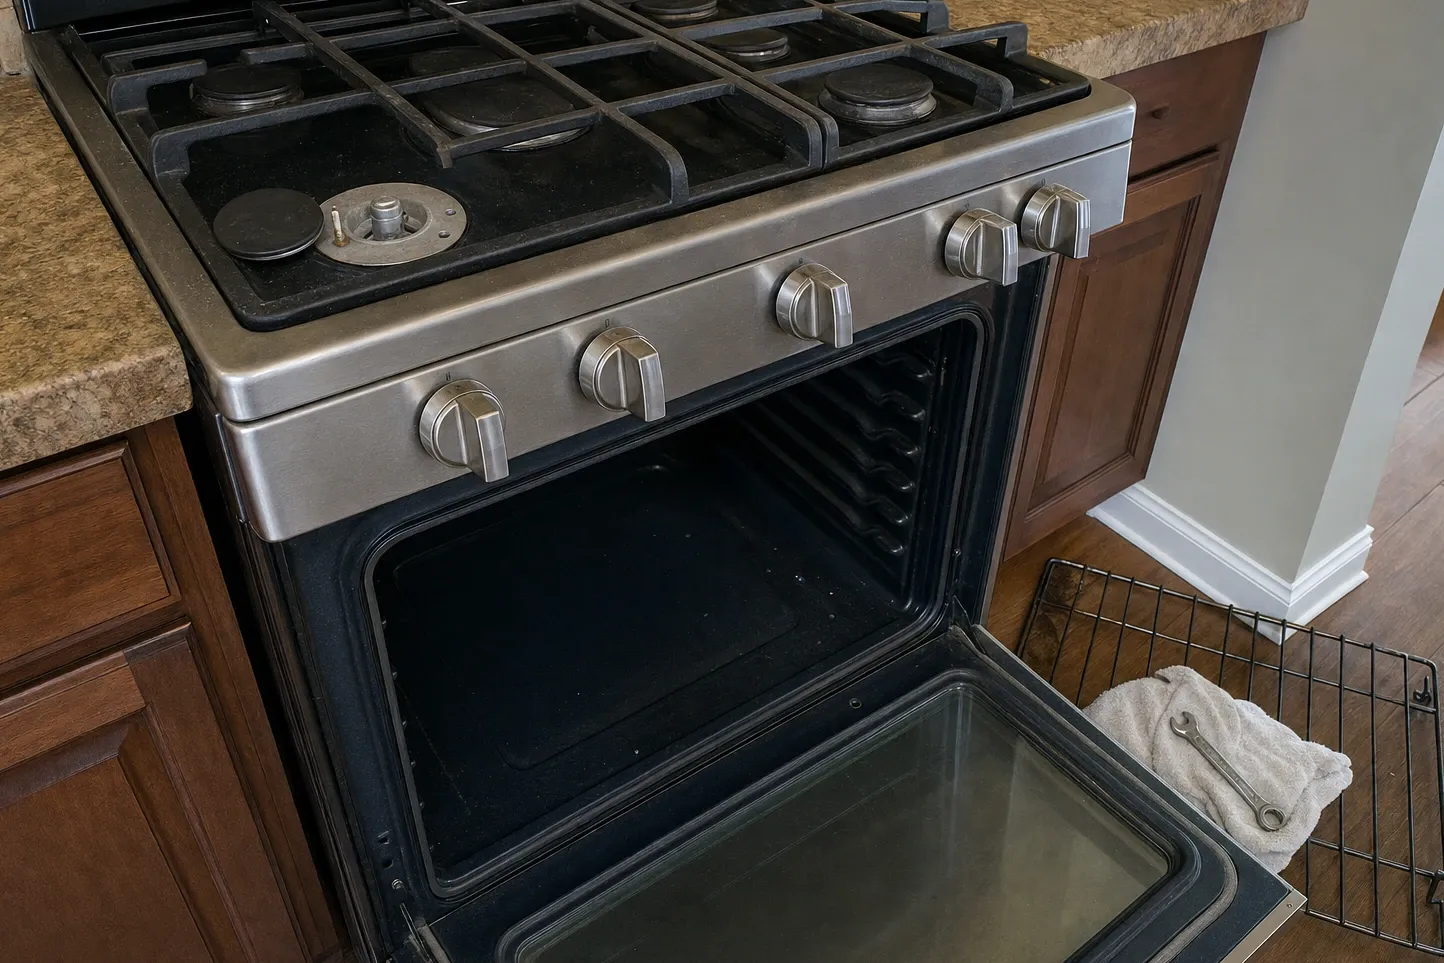
A pop-top solves an old problem in this city — space on a small lot — by building upward over a house that was never planned for it. When the new floor takes the kitchen with it, the appliances arrive somewhere the building’s services were never asked to reach. Almost everything that goes wrong afterwards traces back to how that stretch was handled.
What a pop-top is here
The form is simple enough: a storey added above an existing single-storey house, with the ground floor reworked underneath. Compared with extending into a garden, it keeps the footprint and the yard, which is why so many of these houses have one.
The consequence for equipment is specific. Gas, water, drainage, ventilation and power all originate in a building sized for the house that stood there before, and they now have to serve a kitchen that is both larger and further from the source. Nothing about that is impossible. It only gets expensive when it is treated as a matter of reaching the new room rather than of designing for it.
Extended services against redrawn ones
There is a real difference between a service that was extended and a service that was redesigned, and from a finished kitchen the two look identical.
An extension takes the existing run, lengthens it, and gets supply to the new position. A redesign starts from what the new kitchen actually demands and sizes the run to suit. For gas the distinction shows up as a line that must be at least as large as the appliance inlet it feeds, sized for everything on it rather than for what the house used to burn. For electricity it shows up as circuits the built-ins require on their own rather than a spur taken from what was nearest. For ventilation it shows up as a duct route worth having instead of the shortest hole to daylight.
Ask the question while the trades are still on site, and get the answer in a form that survives them: a drawing, a photograph, a note on the install file. It is the single most useful thing a homeowner can obtain during a pop-top, and it costs nothing at the time.
What the appliance pays for it later
Undersized or improvised services do not announce themselves. They show up as an appliance that performs slightly below what it should, for years, and each symptom gets blamed on the machine.
Two details are worth insisting on while the structure is open, because both are manufacturer requirements rather than opinions. Openings in the wall behind the appliance and in the floor underneath it are to be sealed — a new floor over old framing has plenty of penetrations, and they are simple to close now and awkward later. And the range has to sit level: Viking’s installation instructions have the installer check all four corners of the opening, correct an uneven or sloped floor with metal shims rather than leg adjustment alone, and re-engage the anti-tip device whenever the unit is moved. New floors over new framing move in their first year, and a range that was set level on a floor that has since settled comes back to us as an oven complaint.
What to insist on while the ceiling is open
Access is the other thing a pop-top quietly decides. The kitchen now sits at the top of a staircase, and every appliance in it has to travel that route twice — once coming in and once, years from now, going out.
Measure the route with the turns, the handrail and the door openings in place rather than from the plan, and remember that a crated appliance is bigger than the one in the brochure. Inside the room, leave enough clear floor in front of each built-in to draw it fully out and set it down; an aisle that only just clears the door swings is not the same as an aisle that lets a heavy unit come out on rollers. Keep the gas shut-off reachable with the range pushed home, and give the connection enough slack for the appliance to move without being disconnected first.
Those four decisions cost nothing on a drawing and nothing during construction. Every one of them is the difference between an hour on site and a morning, for as long as the kitchen exists.
One term, defined
Pop-top
A remodel that adds living space above an existing single-storey house rather than extending outward on the lot. The new floor is built over walls and services that were laid out for a smaller building, which is what makes the appliance detail worth checking.
Spec check
Confirm each of these before anything is cut, ordered or delivered.
- Whether each service feeding the new kitchen was redrawn for it or simply extended from the old run
- A manual gas shut-off ahead of the range that stays reachable once the cabinetry is finished
- That openings in the wall behind the appliance and in the floor beneath it are sealed before the unit goes in
- The delivery and removal route measured with the stair turns and the handrail in place, not off the plan
- Enough clear floor in front of every built-in to draw it fully out for service and set it down
Questions on site? Viking Appliance Repair Denver, (720) 770-4189.
Follow-ups we get asked
Does moving a kitchen upstairs need the services redesigned?
It needs them sized for the new kitchen, which is not the same as reaching it. Extending an old run gets the supply to the room. Whether that run still carries what a professional kitchen asks of it is a separate question, and the trades answer it before the ceiling closes.
Will a wide range even get up the stairs?
Measure before you order, with the stair turns, the handrail and the door openings included. Crated appliances are larger than their finished dimensions, and the same staircase has to permit the unit back out again one day. That second trip is the one everybody forgets.
What should we photograph while the walls are open?
Everything behind the appliance positions: the gas run and its shut-off, the circuits and where they originate, the duct route, and any structure the cabinetry will hide. Keep the images with the install documents. They save hours on every service visit for the life of the kitchen.
