Denver Water and the Wet Appliances
Leak Pans and Sensors Under Built-Ins on Hardwood
A slow leak under a built-in reaches the subfloor long before anyone sees it. Viking Appliance Repair Denver — call (720) 770-4189.
Written by Natalia Vukovic
Role Service technician — water systems and leaks · 17 years in the trade
In the trade Finds where the water goes before deciding what is wrong. A seal that shrank at the corner and a fitting that weeps look the same on the floor and cost nothing alike.
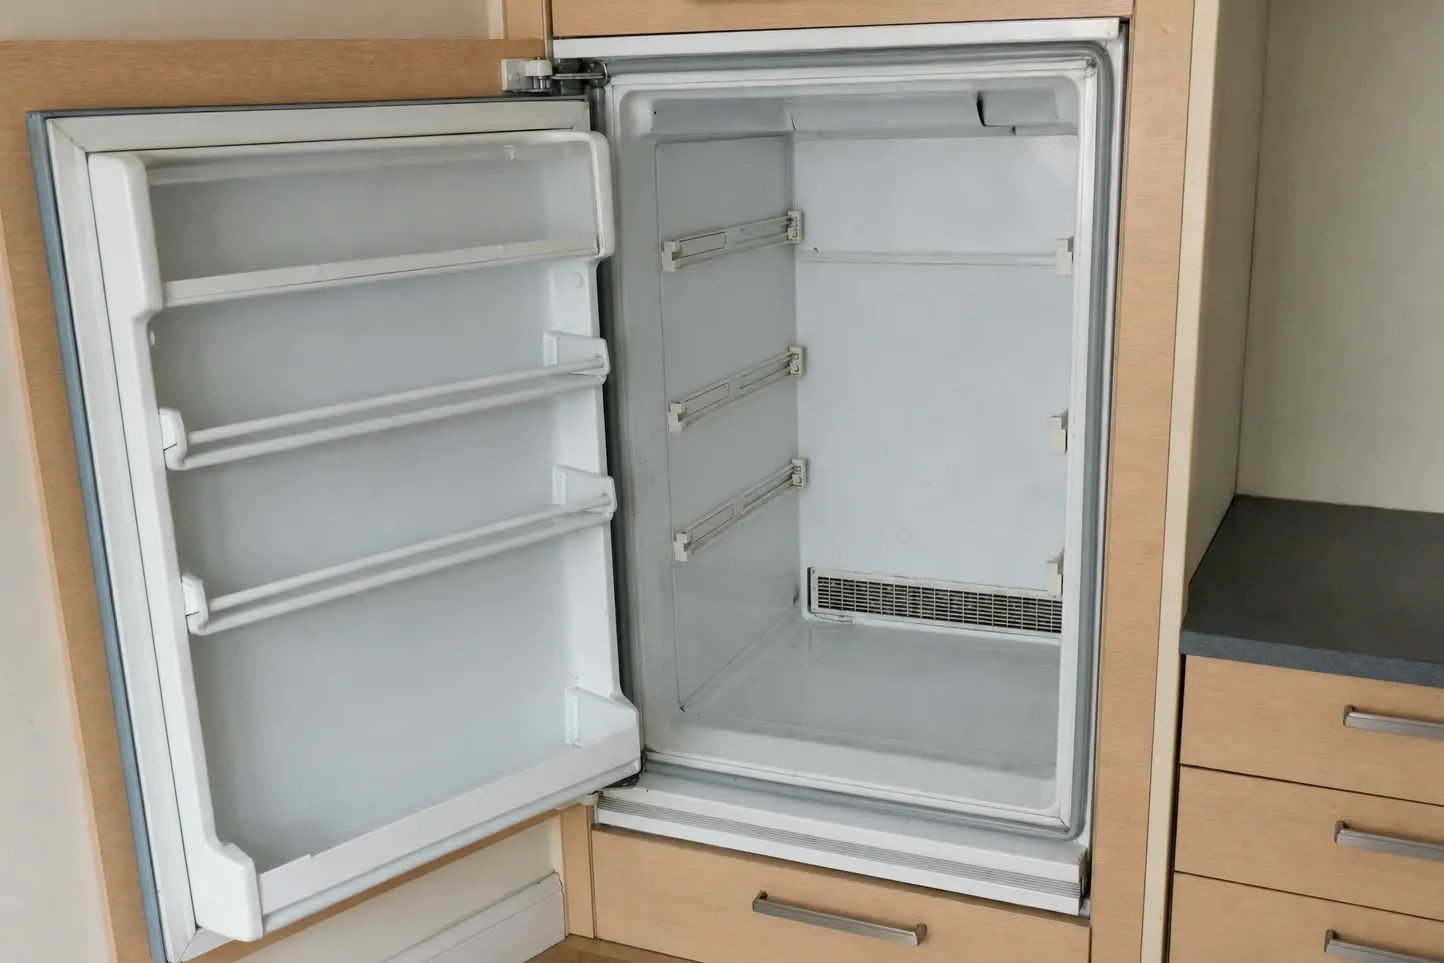
Hardwood and built-in appliances are a common pairing in this metro and an unforgiving one. The appliance fills its opening, the plinth closes the front, and the space where a leak would first appear is the one place nobody looks. By the time a board cups or a joint lifts, water has usually been in the subfloor for weeks.
The provision that prevents this is cheap, dull, and only practical during the period when the floor is open. That makes it a drawing item.
Why nobody notices
A slow leak behind a built-in does not run across the kitchen floor. It runs down, spreads sideways under the cabinet bases either side, and soaks into the subfloor and the underlay. The first visible evidence is almost always the floor finish moving — a board cupping near the appliance, a joint opening, a plinth that has swelled and no longer sits flush.
That evidence is also the most expensive possible signal, because by the time it appears the repair is a flooring job and not a plumbing one. Worse, the source is frequently a fitting that would have taken minutes to deal with had anybody known it was weeping.
The other reason it goes unnoticed is that built-ins are quiet and heavy. Nobody draws one forward casually to look behind it, and a household has no routine that would cause them to.
What a pan does, and what it does not
A pan is a shallow tray under the appliance. Water escaping the machine collects in it instead of soaking into the floor structure. That is genuinely valuable: it converts a subfloor problem into a contained one, and it buys the household time they would not otherwise have had.
What it does not do is tell anyone. A pan quietly fills and then overflows, and the household learns about it exactly as late as they would have without one. It also takes up height, which is the constraint most likely to rule it out — the appliance still has to sit at the planned worktop or cabinet line, so the pan has to be accounted for when the opening height is set rather than discovered afterwards.
That combination is why a pan is normally specified with a sensor rather than instead of one.
Where a sensor actually has to sit
A sensor detects water at one point. So the only question that matters is which point the water will reach first, and the honest answer depends on the floor rather than on the cabinet.
Floors fall. In an older house they can fall noticeably. Water in a pan collects on the low side, and a sensor placed on the high side may stay dry through an entire failure. Find the fall before deciding, with a level across the opening, and put the sensor where a spilled cup of water would actually end up.
Two practical points follow. A sensor needs to be retrievable, because most are battery powered and a battery under a built-in that nobody can reach is a device that works for a while and then does not. And somebody has to own that battery after handover: name them, and write it into the maintenance note with the filter changes rather than leaving it to chance.
Fitting both while the floor is open
The sequence is short and it only works in one order.
Set the finished floor level and the appliance opening height with the pan already in the calculation. Position the pan, then check the fall across it and mark the low point. Place the sensor at that mark, with its battery accessible from the front. Decide whether the pan simply holds water or drains somewhere, and if it holds, make sure the household knows what to do when the alarm goes off. Then record the whole arrangement on the drawing.
Done during a remodel, that is a morning’s thought and almost no money. Done afterwards, it means drawing a heavy appliance out of a finished opening, disconnecting it, and working in a space that was designed on the assumption that nobody would ever need to.
One term, defined
Leak pan
A shallow tray set under an appliance so that water escaping from it is collected rather than absorbed by the floor. A pan contains and delays a leak; on its own it does not announce one, which is why it is normally paired with a sensor.
Spec check
Confirm each of these before anything is cut, ordered or delivered.
- Whether a pan will fit under this appliance without lifting it out of its planned opening height
- That the finished floor level and the appliance cutout height still work with the pan in place
- Where the sensor sits, which must be the lowest point water will actually reach
- Whether the sensor is battery powered, and who is responsible for the battery after handover
- Whether the pan drains anywhere, or simply holds, and what the household is expected to do if it fills
Questions on site? Viking Appliance Repair Denver, (720) 770-4189.
Follow-ups we get asked
Why is a leak under a built-in so hard to notice?
The appliance fills its opening, the plinth closes the front, and the base of the cabinet is out of sight. Water spreads sideways under adjacent units and into the subfloor before any of it appears where a person would see it. By then the flooring has usually moved.
Does a pan on its own solve it?
It buys time and keeps the water off the subfloor, which is worth a great deal. What it does not do is tell anybody. A pan that quietly fills and overflows has delayed the problem rather than prevented it, so a pan is normally specified together with a sensor.
Where should the sensor go?
At the lowest point the water will actually reach, which is decided by the fall of the floor rather than by where the cabinet looks deepest. On a floor that slopes, water collects on one side, and a sensor on the other side of the pan may never get wet at all.
When is the right time to fit one?
While the floor is open and the appliance is out. Retrofitting means drawing a heavy built-in forward, disconnecting it and working in the opening, which is a far larger job. If the kitchen is being rebuilt anyway, the provision costs almost nothing to include.