Old House, Pro Kitchen
Galley Kitchens: When the Oven Door Meets the Dishwasher Door
Two doors, one aisle: the conflict that only shows up in the finished room. Viking Appliance Repair Denver — call (720) 770-4189.
Written by Natalia Vukovic
Role Service technician — water systems and leaks · 17 years in the trade
In the trade Finds where the water goes before deciding what is wrong. A seal that shrank at the corner and a fitting that weeps look the same on the floor and cost nothing alike.
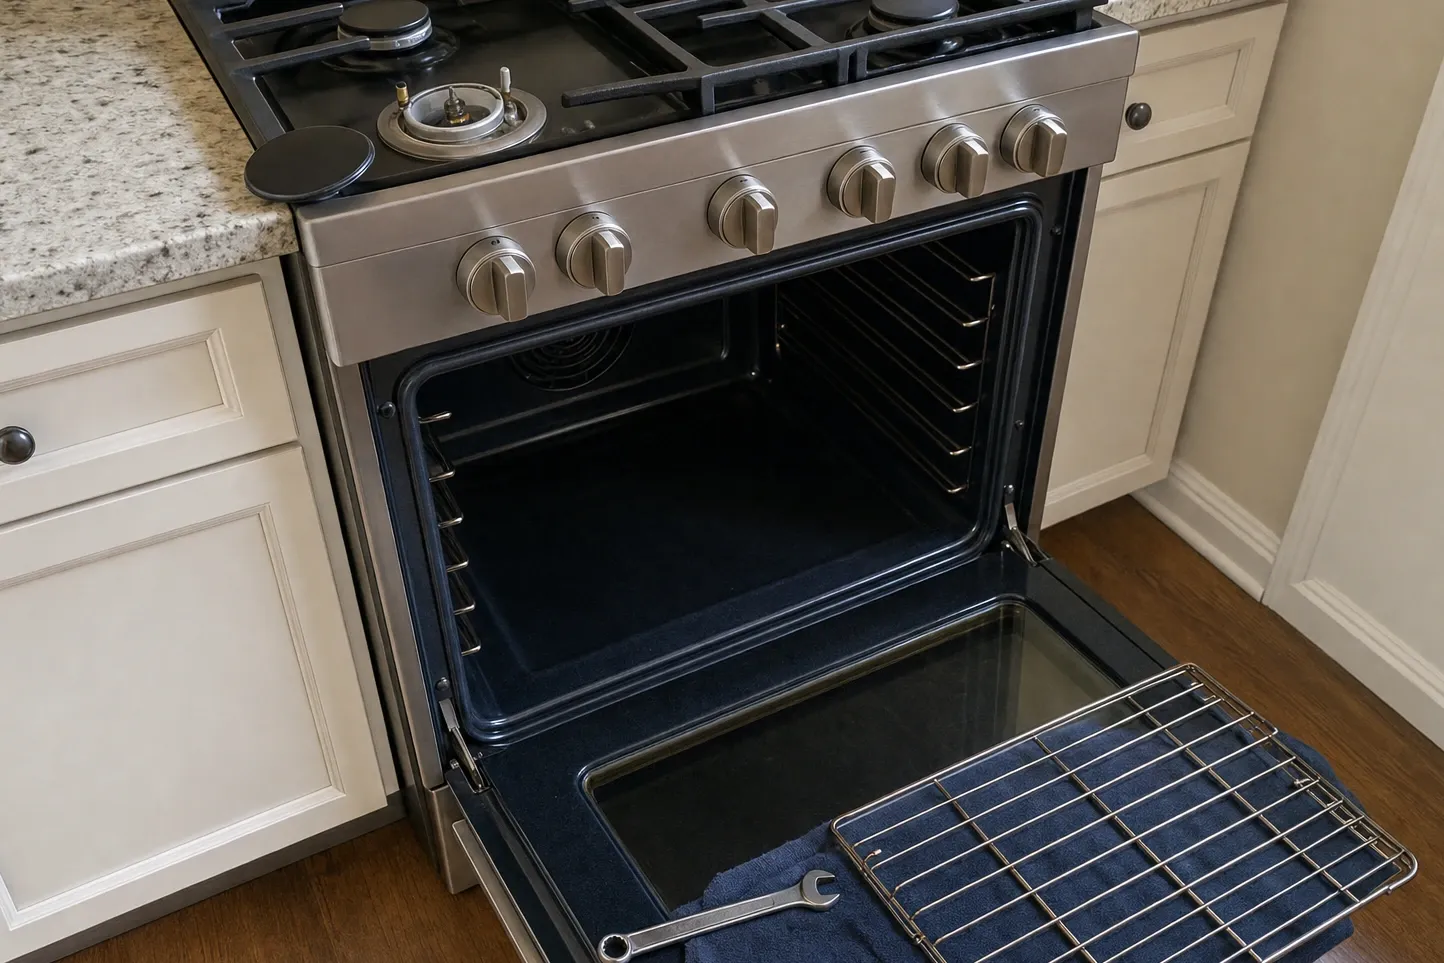
A galley plan is two runs facing each other, and it is the most efficient shape a small kitchen can take. It is also the only shape where every appliance door opens into the one piece of floor everybody has to stand on. The conflict is settled at the drawing stage or it is not settled at all, because by the time the worktop is templated the aisle is whatever it is.
Drawing two open doors, not two closed ones
Almost every kitchen plan is drawn with the appliances shut. It is a clean drawing and it hides the whole problem. A professional range has a door that drops and projects a long way into the room. A dishwasher door drops and projects too, and the panel on the front of it adds thickness. A refrigerator door swings rather than drops, and past a certain angle it stops being a door and becomes a wall.
Take the specification sheet for each appliance, find the open-door dimension, and draw those three positions onto the plan at the same time. Measure from the finished face of the joinery, not from the carcase behind it: a heavy panelled run pushes every one of those doors further into the aisle by its own thickness, and so does a proud handle. Two things then become obvious that were invisible before. Whether any pair of doors physically meets. And whether a person still has floor to stand on between them, which is the test that actually matters, since nobody opens an oven in order to admire it.
Drawers count as well, and they are the ones people forget. A deep pan drawer opposite a range is a drop-down door facing a pull-out at shin height, and the two do not have to touch to make the room unusable.
The aisle a technician also needs
There is a second set of open-door geometry that never appears on a plan, and it is the one we live with. Most of what fails inside a range is worked on from the front, once the unit has been walked clear of the run it stands in. A dishwasher is no different: door shut, machine forward on its own feet, and everything done from there. In both cases the aisle has to let the appliance travel, turn if it needs to, and then stand somewhere while the work happens.
In a galley that space is the same strip of floor the doors were arguing over. A range that can come fully forward turns a difficult visit into a straightforward one. A range that can only come part way out, because the run opposite stops it, means the work is done kneeling in a gap, more slowly, sometimes with a second pair of hands. Worth knowing on the phone rather than at the door.
The other thing worth checking on the drawing is the doorway into the room. Galley kitchens in older Denver houses often have two, one at each end, and both may be narrower than the appliance. Nothing about that is unfixable, but it is better known in advance than discovered while a refrigerator is sitting in a hall.
Rearranging before the cabinets
While the layout is still paper, four moves solve most of it.
Put the dishwasher on the same run as the range instead of opposite it. Two drop-down doors side by side never collide, and the conflict becomes a simpler question about standing room. The cost is plumbing, so raise it with the plumber before the slab is poured or the floor closed.
Move the dishwasher to the far end of its run, so that the two doors are not open at the same moment in the same place even when both are in use. Cooking and loading rarely happen simultaneously.
Take the oven out of the run entirely. A wall oven in a tall cabinet, or around a corner, removes one drop-down door from the aisle and often improves the cooking line as well. That is a different appliance and a different budget, which is why it belongs at the start of a project rather than the middle.
Ask the dealer what the model range offers in the way of door action. Some ovens are built with doors that split or hinge to the side rather than dropping, and whether that exists in the series and size you want is a question for whoever is quoting the appliance, not an assumption to design around.
Living with it if it is too late
Plenty of finished galleys simply have this condition, and they work. The appliances are used in sequence rather than together: the dishwasher is closed before the oven comes down, and the refrigerator door is not standing open while someone lifts a tray out.
The one habit to avoid is forcing anything. A door pushed against an obstruction puts its whole load into the hinges, and hinges are patient right up until they are not. A door that has stopped closing square, that leaves a visible gap along one edge, or that needs a shove to latch, is telling you the hinge or the seal has taken the punishment. That is our side of the line, and it is a much smaller job caught early than after a season of cooking with a door that no longer seals.
If the room is being rebuilt anyway, use the opportunity. The cheapest time to fix a door swing conflict is before the joiner cuts anything; the second cheapest is never.
One term, defined
Door swing conflict
Two appliance doors whose open positions want the same floor space, so one cannot be lowered while the other is down. It is invisible on a plan drawn with everything shut, and it announces itself in the first week the finished kitchen is used.
Spec check
Confirm each of these before anything is cut, ordered or delivered.
- The published door projection of each appliance, measured from the finished cabinet face rather than from the carcase
- Whether any two of those doors can be open together in the aisle as drawn, tested on paper before the joinery is ordered
- Which side the refrigerator hinges on, and what that door reaches when it is opened past ninety degrees
- How the widest appliance leaves its opening on a service day, and what has to be emptied or removed first
- Any minimum passage width your jurisdiction applies to this room, confirmed with the building department for the address
Questions on site? Viking Appliance Repair Denver, (720) 770-4189.
Follow-ups we get asked
How much room does a professional oven door actually need?
It varies by width and by model, so the figure comes from the specification sheet for the appliance being bought. What is constant is where you measure from. The door projects from the finished front of the cabinetry, not from the wall behind, and a thick panelled run moves everything forward by its own thickness.
Is there a rule that sets the aisle width in a galley?
Design guidance and local amendments both exist, and they are not the same everywhere. Treat any number you find online as a starting point and confirm what applies at your address with the building department before the walls are set. Whatever the minimum turns out to be, two open appliance doors ask for more.
Can the dishwasher simply go on the same side as the range?
Often yes, and it is the cheapest fix available while the layout is still on paper. Putting both drop-down doors on one run removes the head-on conflict entirely and turns it into a question of standing room. The trade-off is plumbing: the drain and supply move with it, which is a conversation for the plumber.
What happens if a door is forced against an obstruction?
The hinges take the load, and they are the part that remembers it. A door repeatedly levered past something stops closing square, the seal stops touching evenly along one edge, and heat or cold starts escaping at that corner. At that point it is a repair rather than an adjustment, and the sooner it is looked at the less of it there is.
